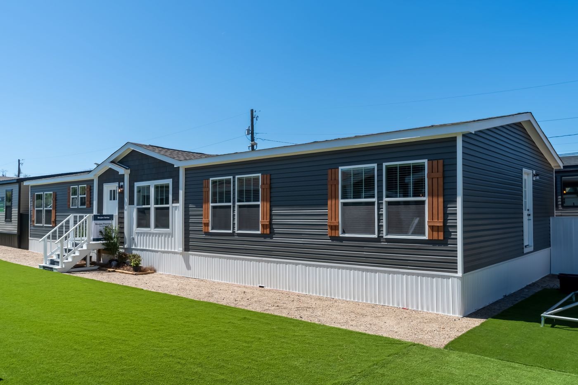
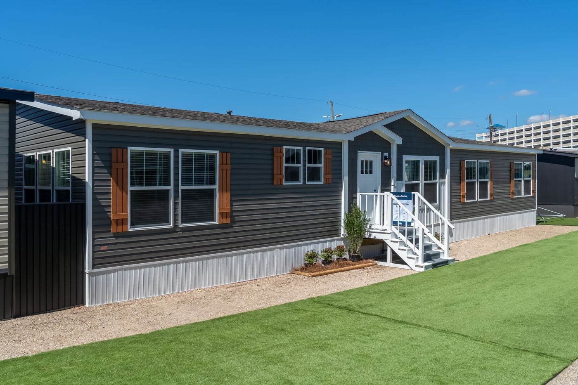
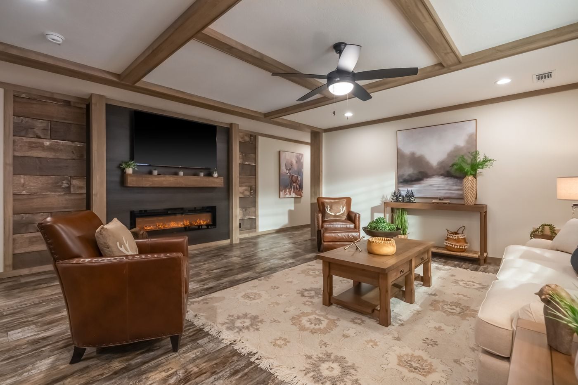
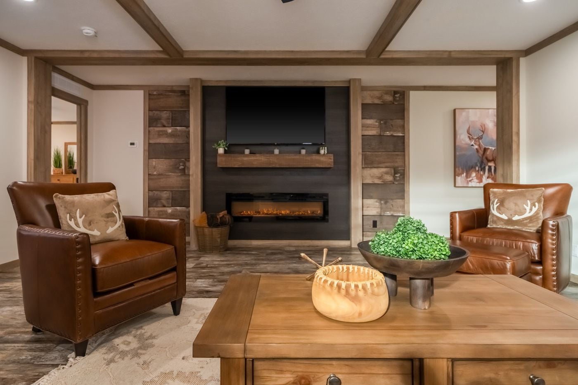
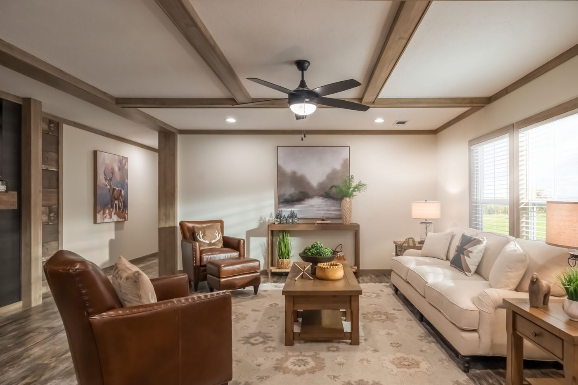
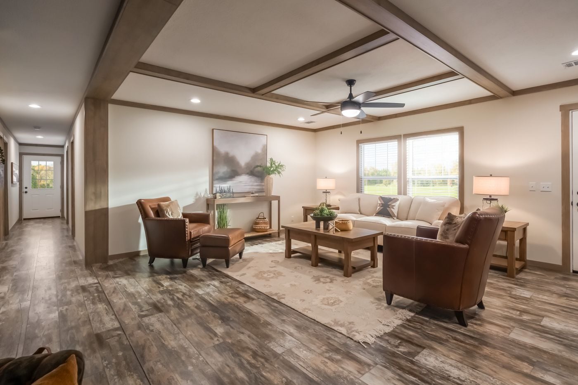
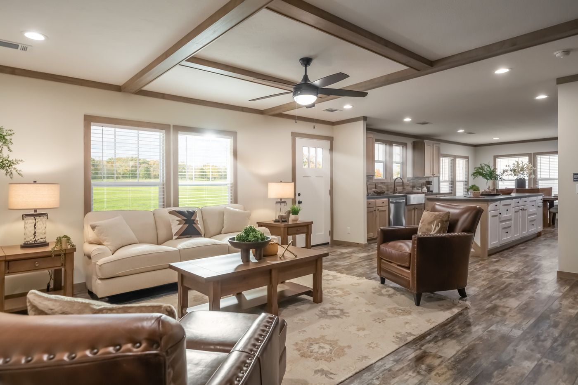
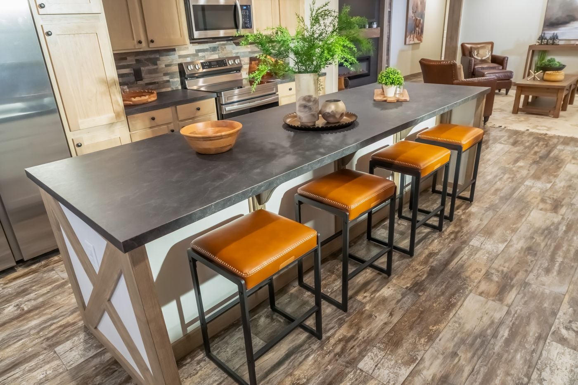
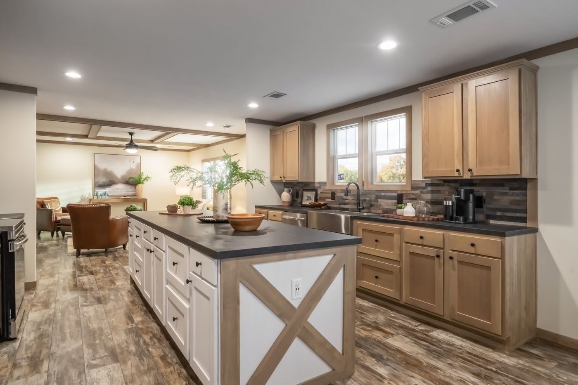
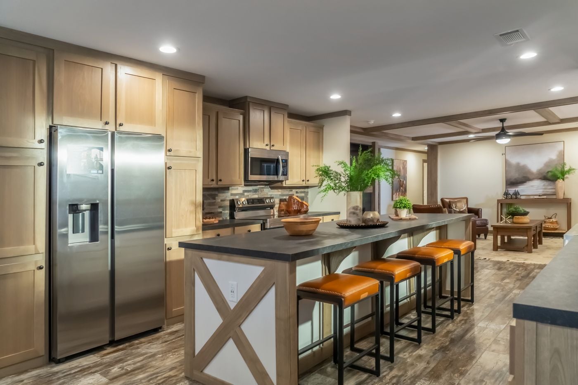
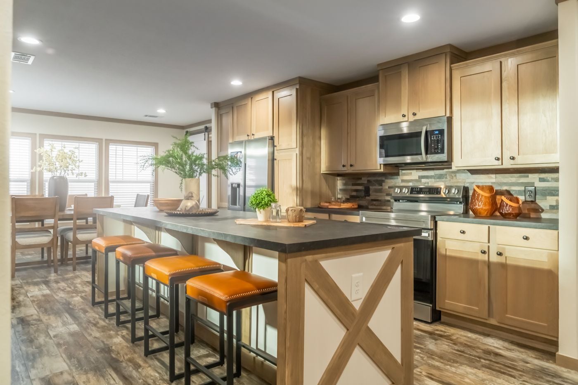
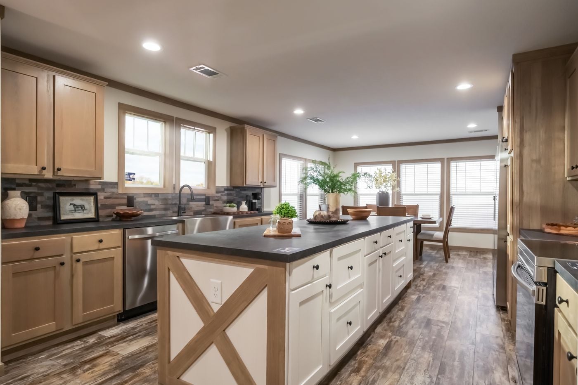
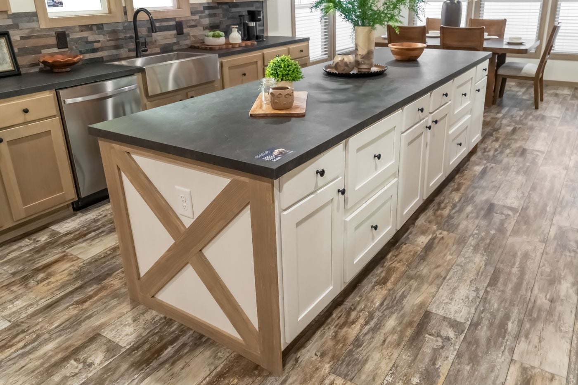
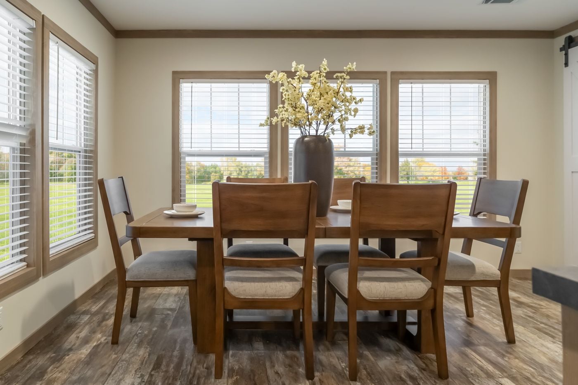
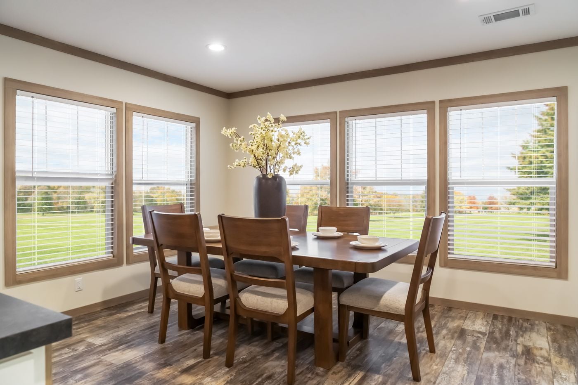
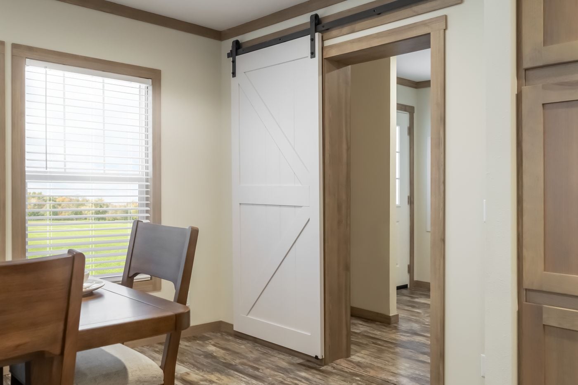
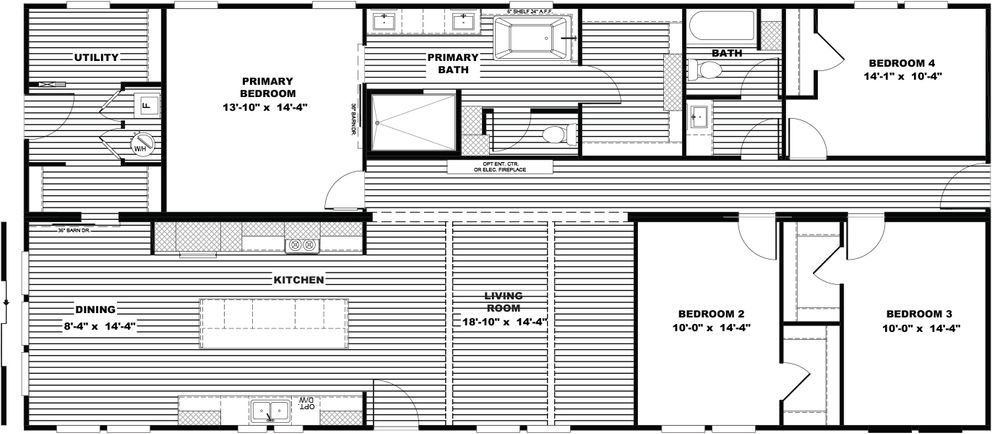
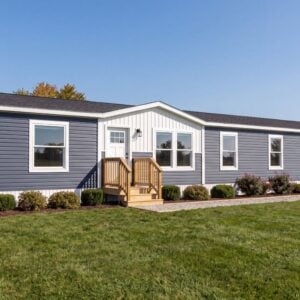
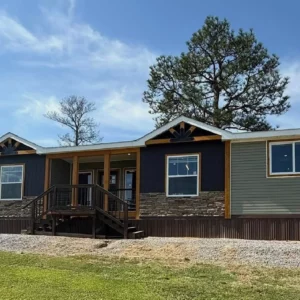

The Boujee Premier pairs a spacious, open living area with a kitchen built for everyday use and entertaining. A large island provides room to gather, while the dining area has its own space just off the kitchen. Ceiling beams and a feature wall give the living room a distinctive look.
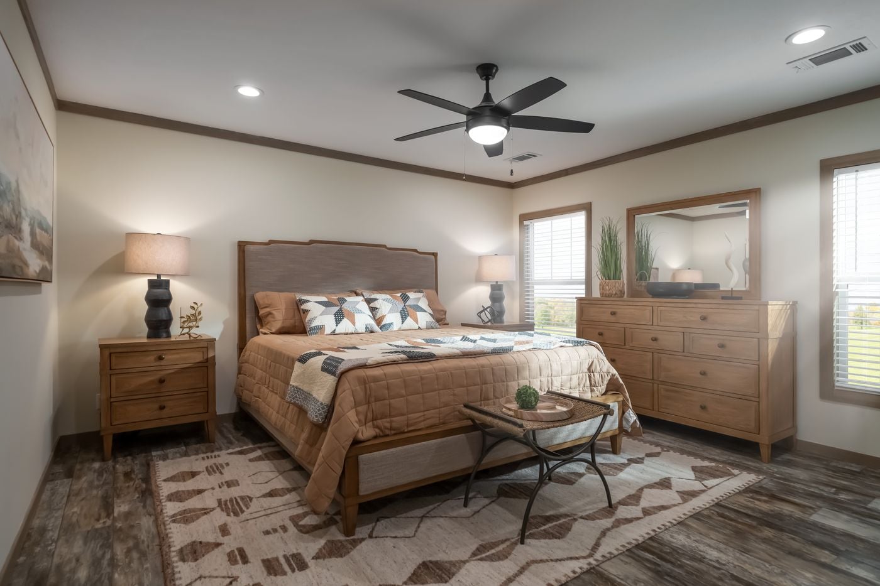
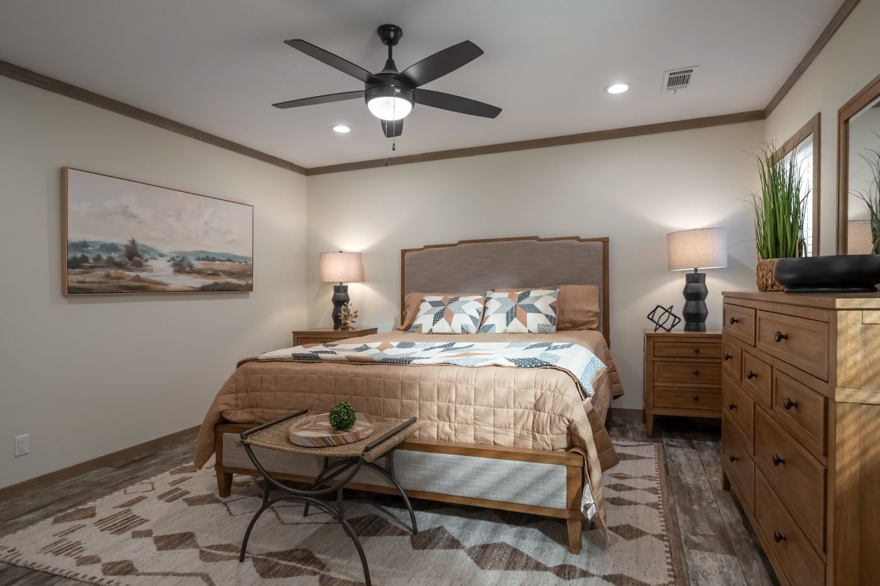
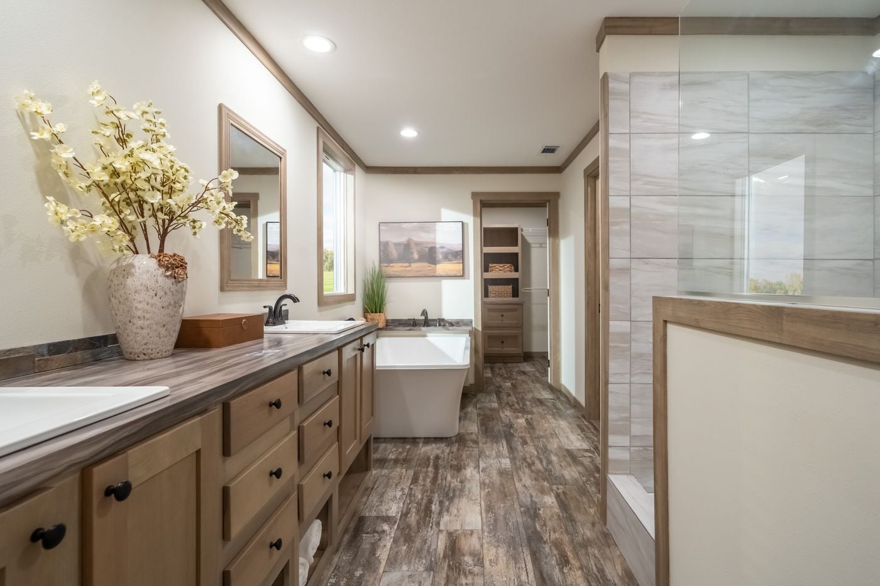
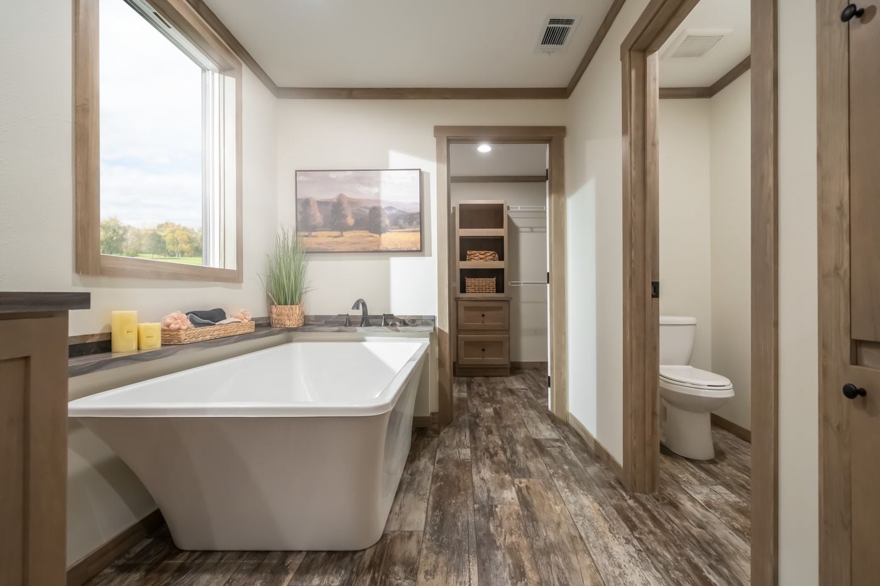
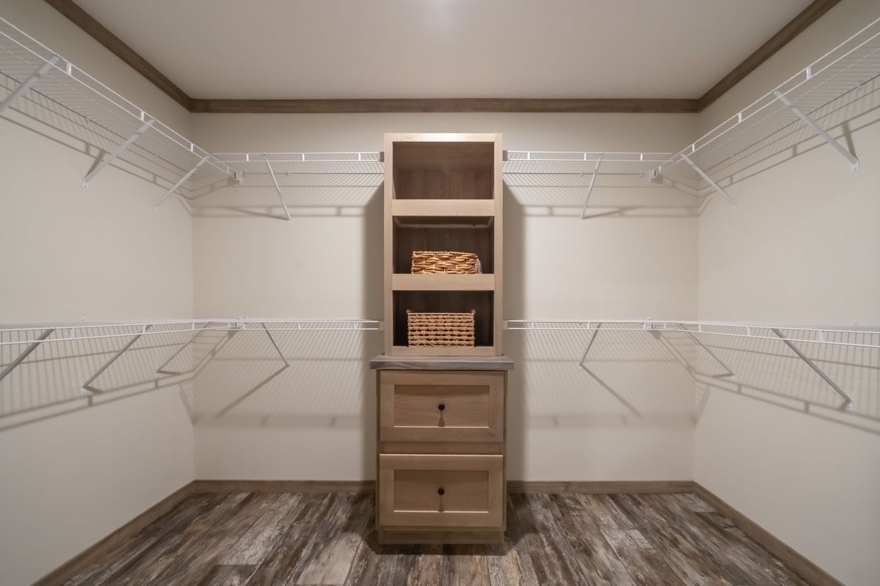
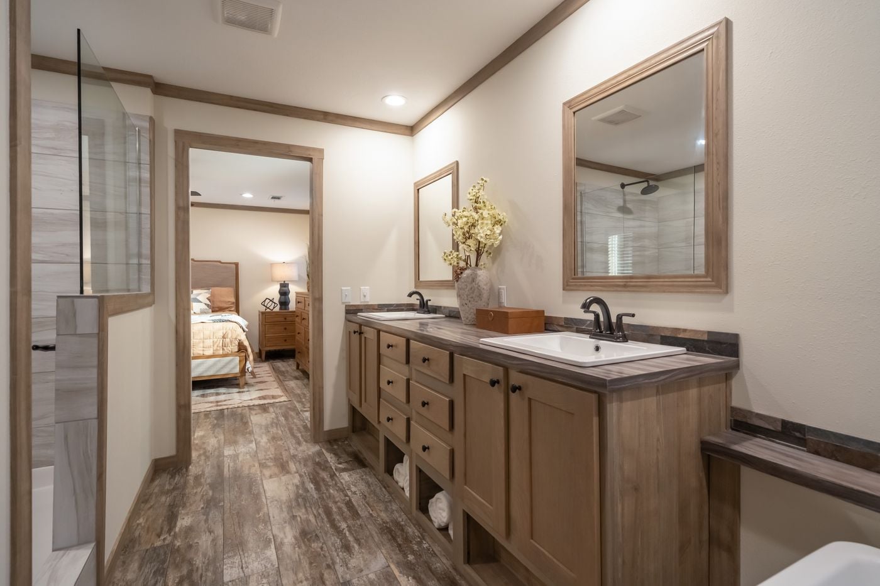
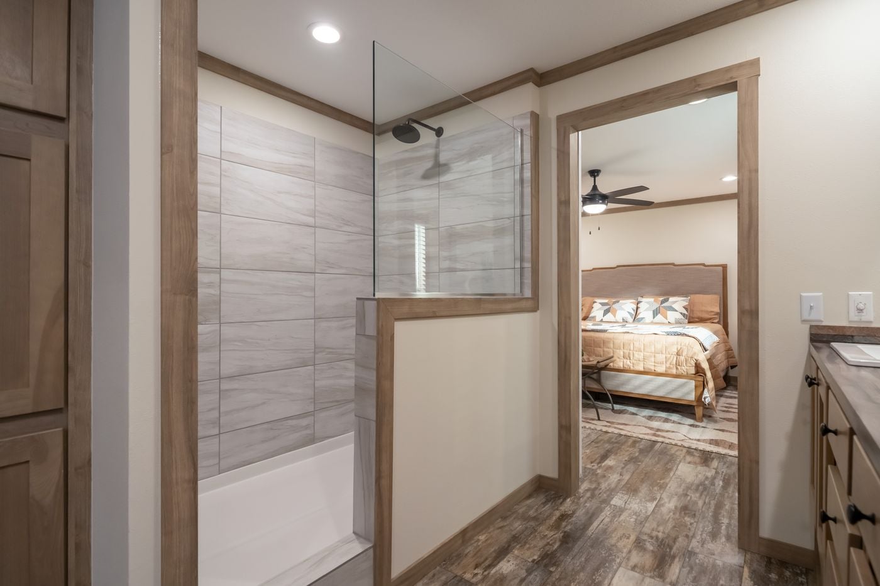
The 32 × 72 floor plan places the primary suite apart from the three additional bedrooms. The primary bath shown in the builder’s photos features a soaking tub, a large shower, and dual sinks. A separate utility room keeps laundry out of the main living space.
COMING SOON TO OUR LOT! So keep an eye out or contact one of our Housing Specialists to be one of the first to view it.