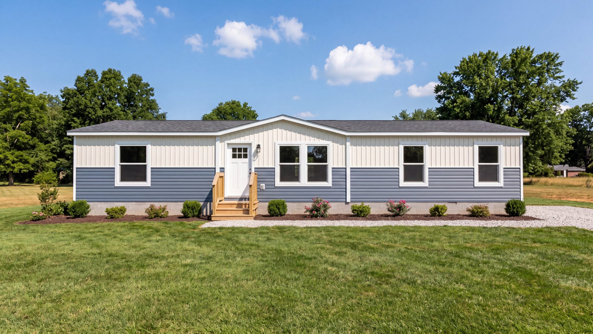
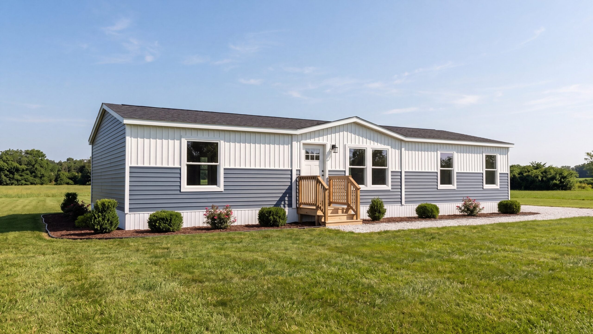
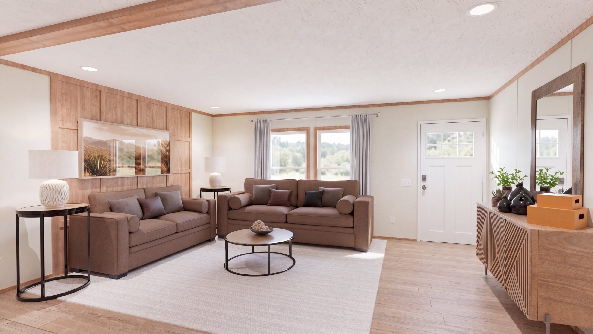
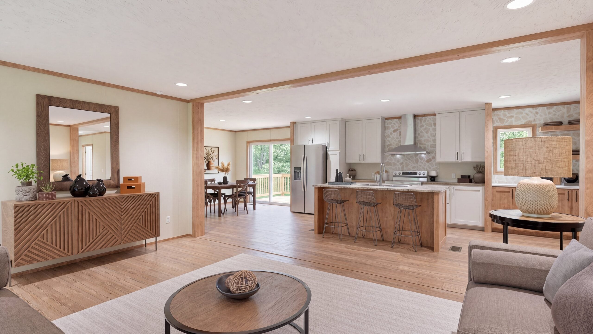
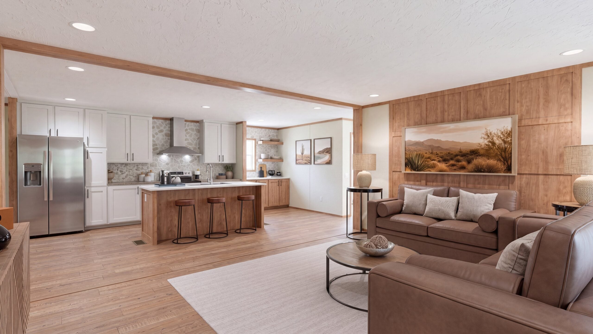
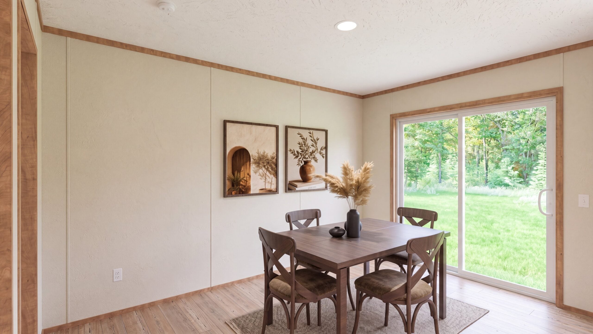
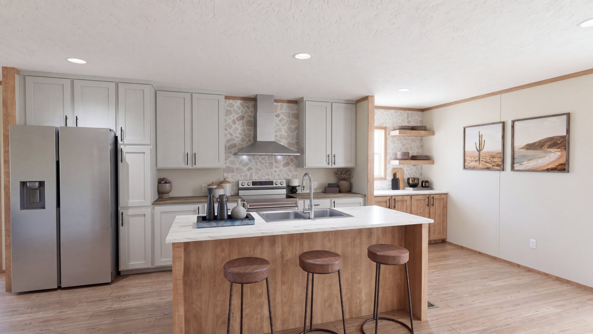
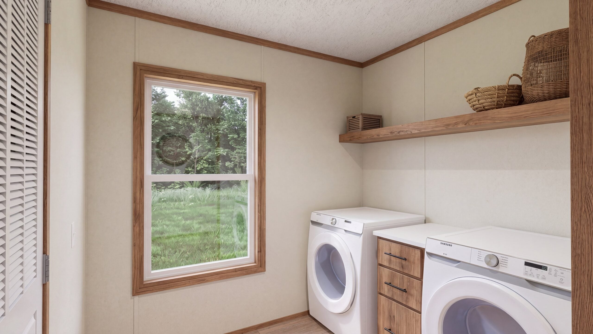
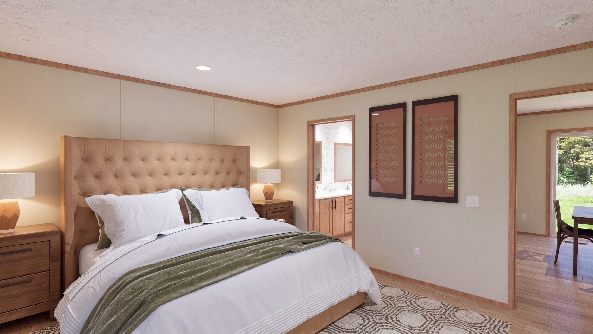
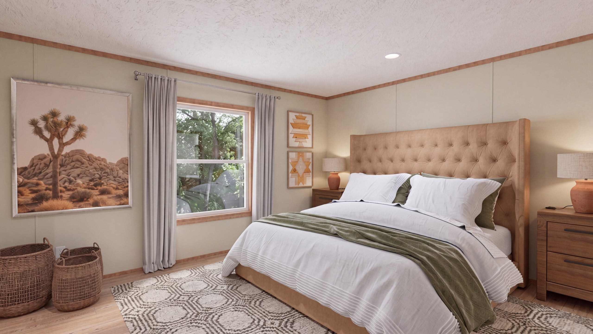
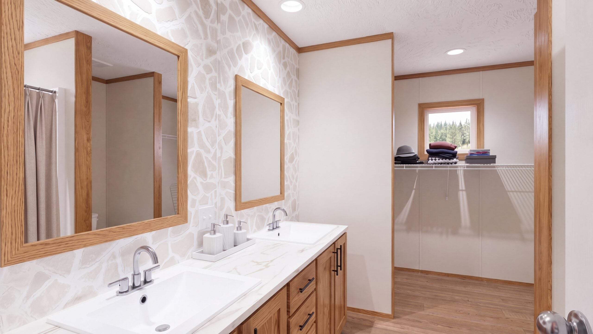
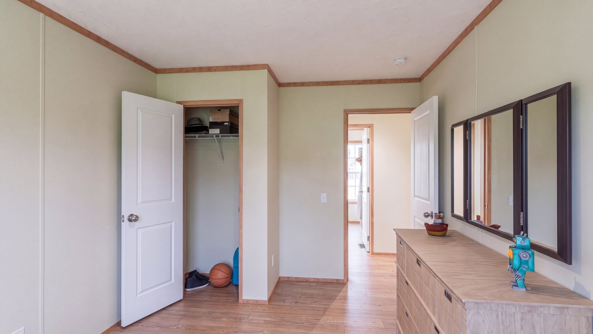
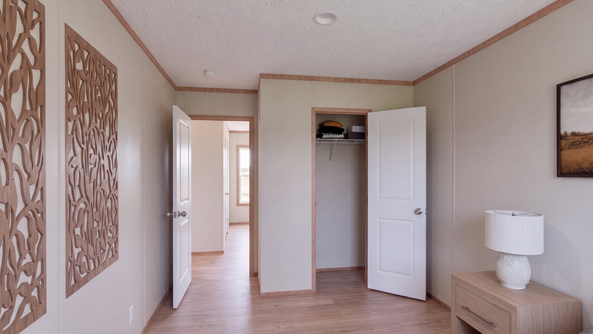
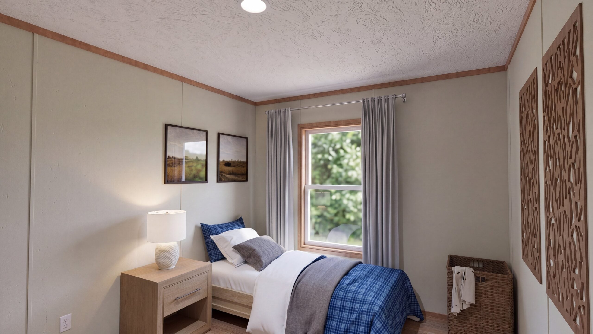
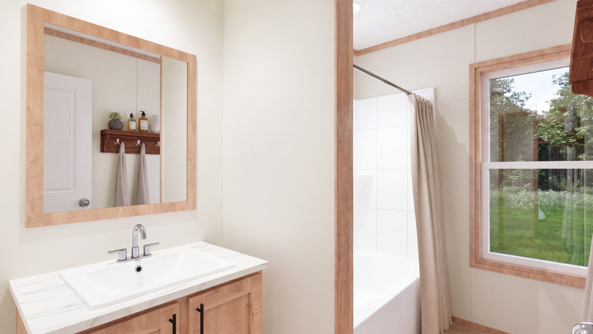
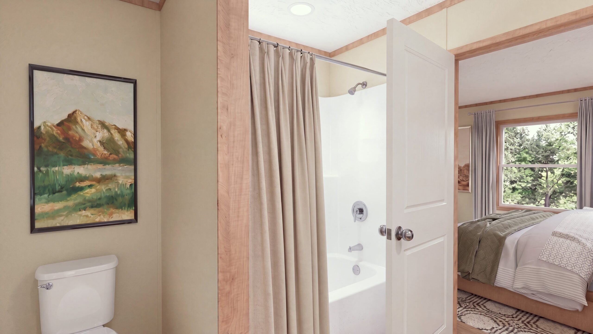
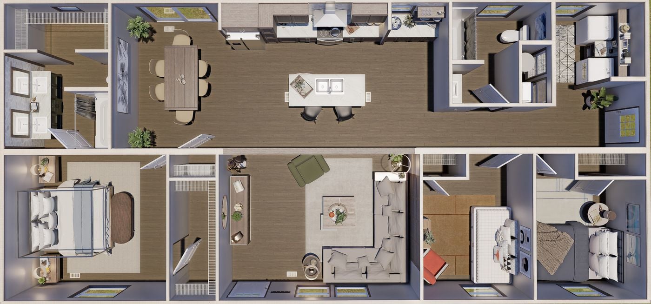
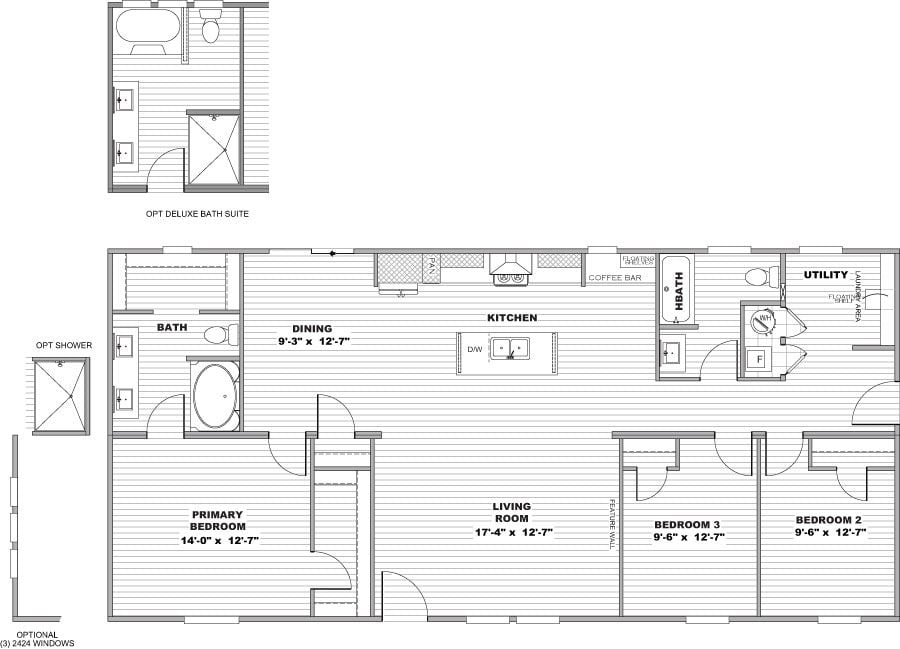
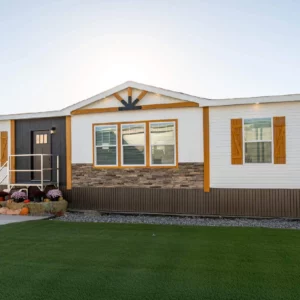

The Explorer is open-concept done right. The kitchen, living room and dining area flow together, and the dining area has sliding glass doors. The primary suite has a double-vanity bath. Two more bedrooms, a second full bath and a laundry room finish the plan. Easy to love.