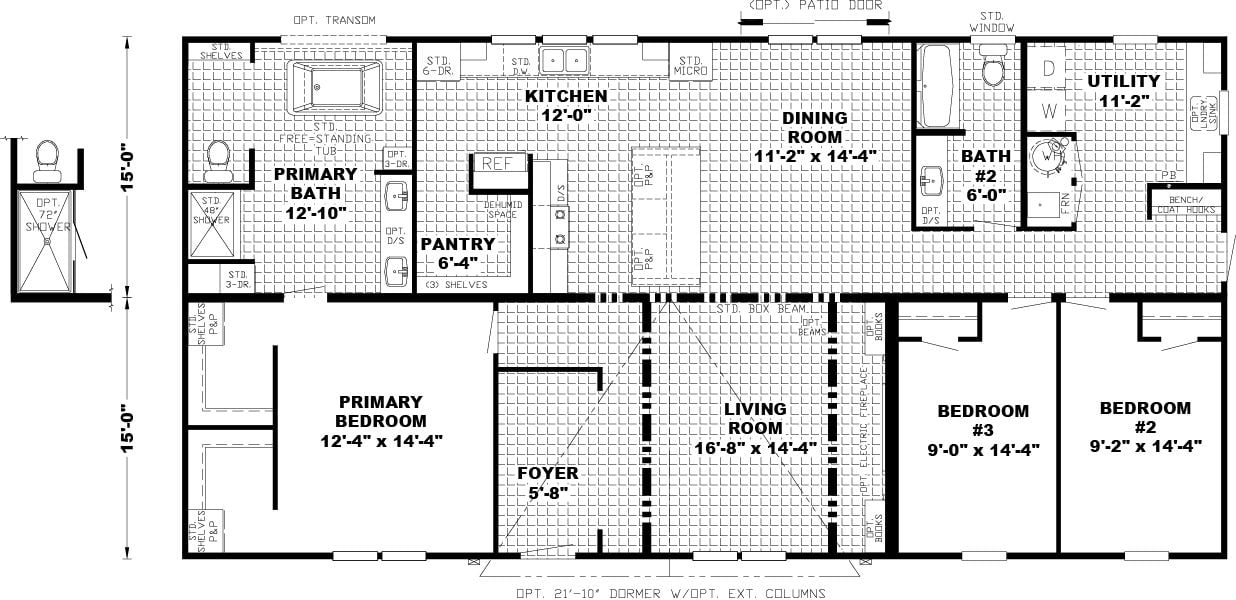
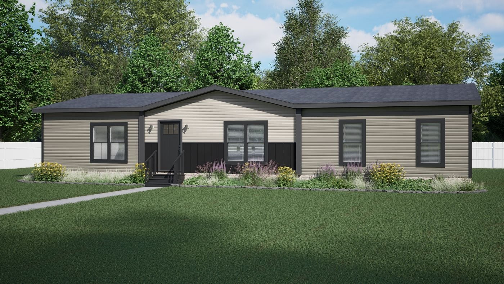
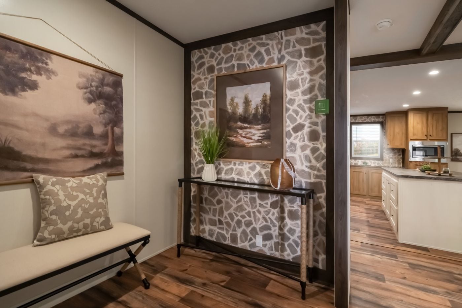
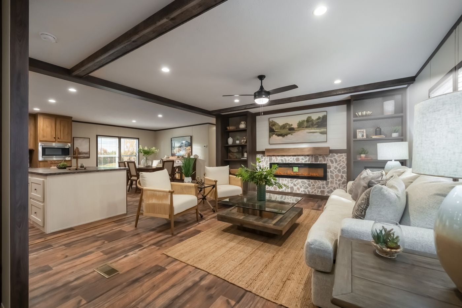
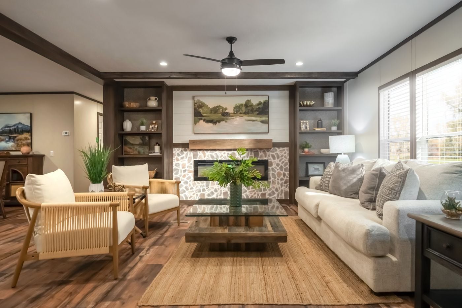
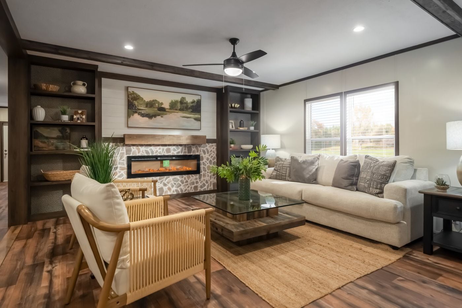
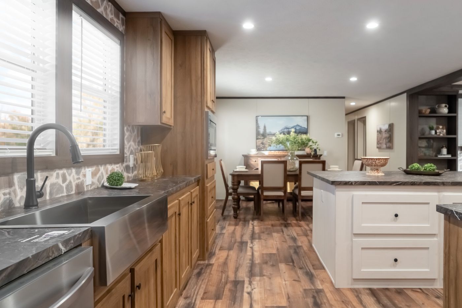
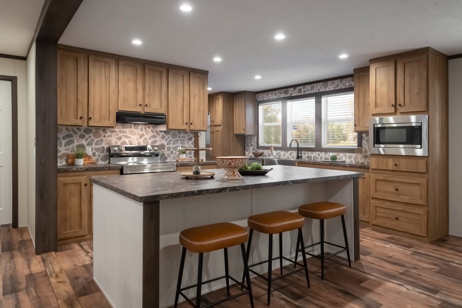
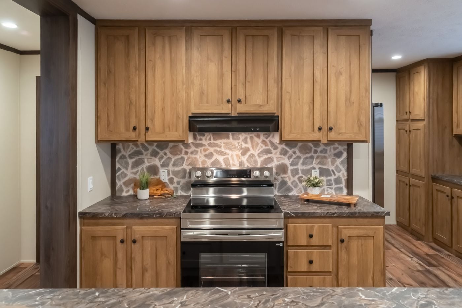
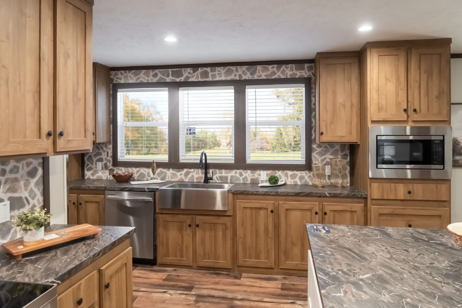
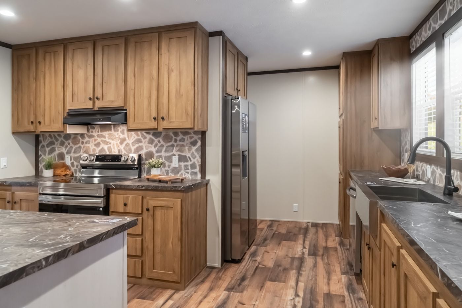
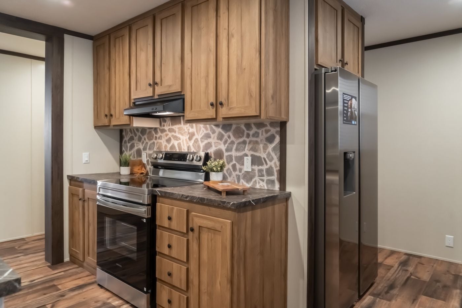
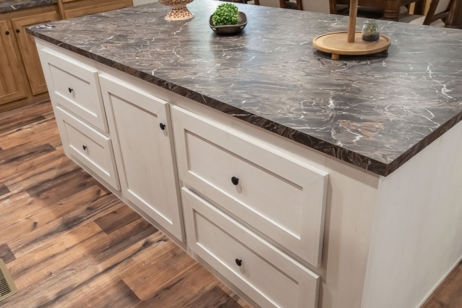
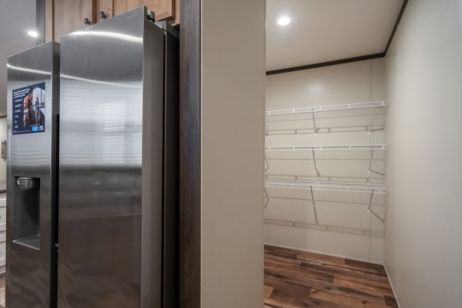
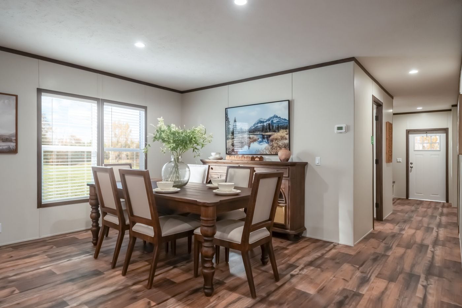
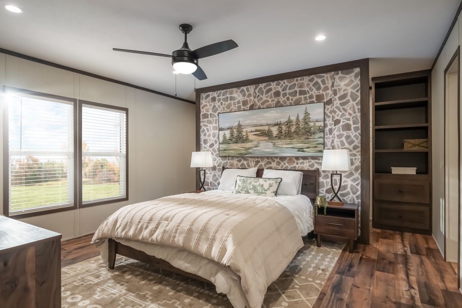
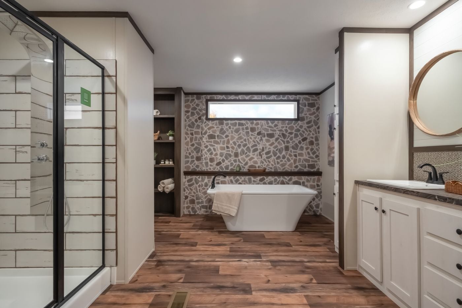
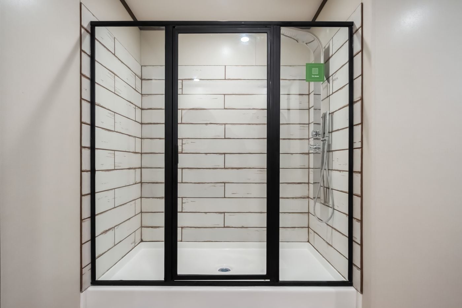
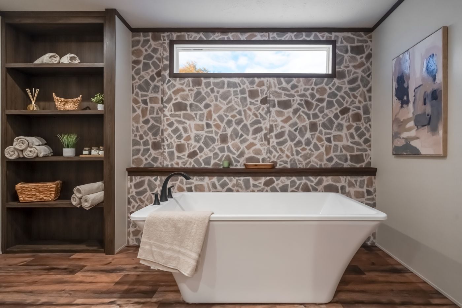
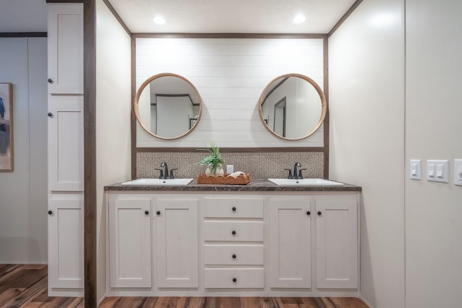
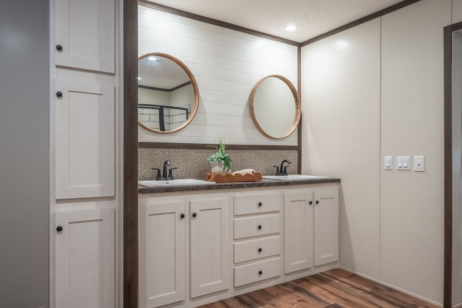
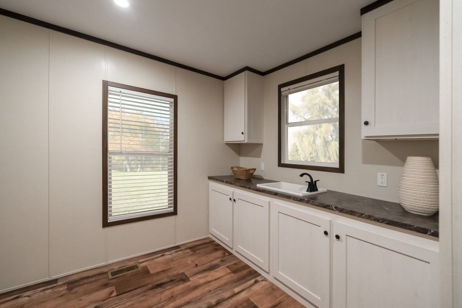
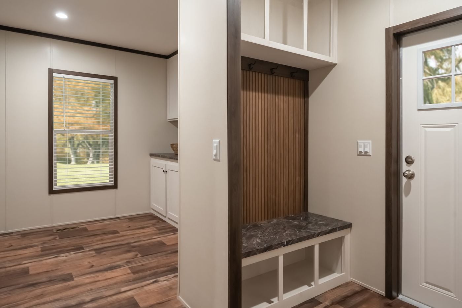
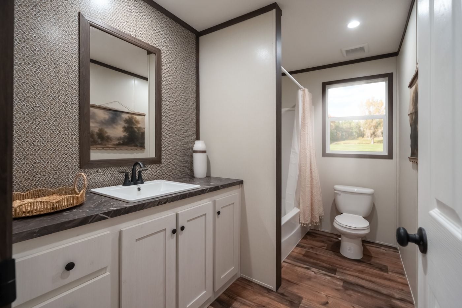
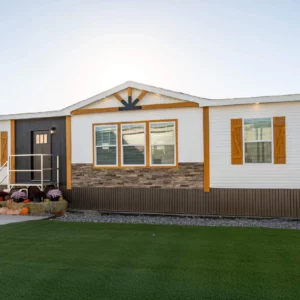
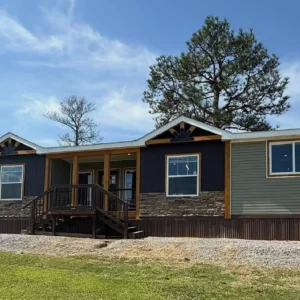
A 32-foot-wide home with custom-home details. A foyer with a bench welcomes you in. A stone accent wall with built-ins anchors the living room, and the kitchen has a farmhouse sink and a walk-in pantry. The primary bath has a freestanding tub, a glass walk-in shower, and double sinks. A mudroom bench sits by the back door for daily clutter. Three bedrooms, two baths, and 1,800 square feet of well-planned space. Details like these are what set it apart from the rest of the lot. This is the showpiece. Come see it and walk through every room.