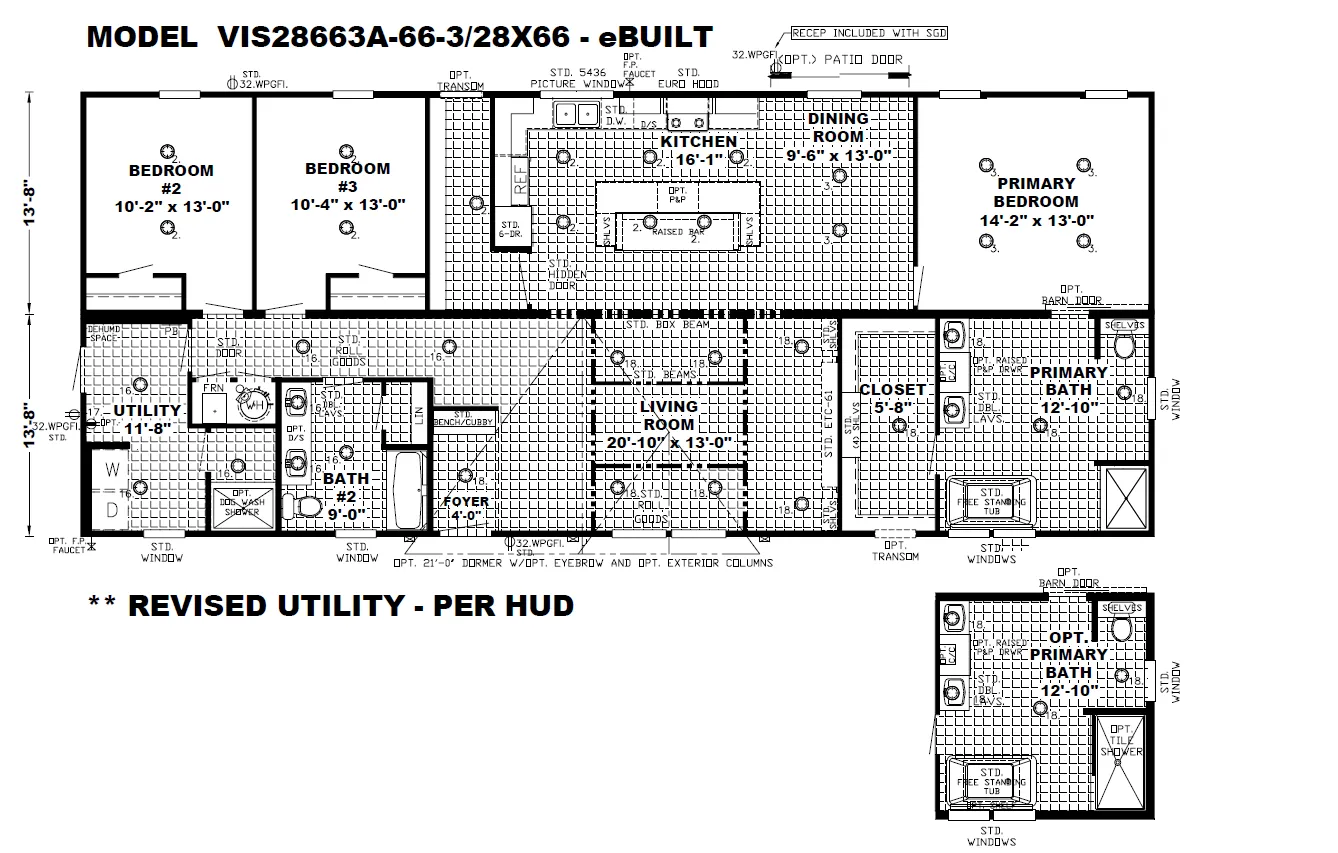
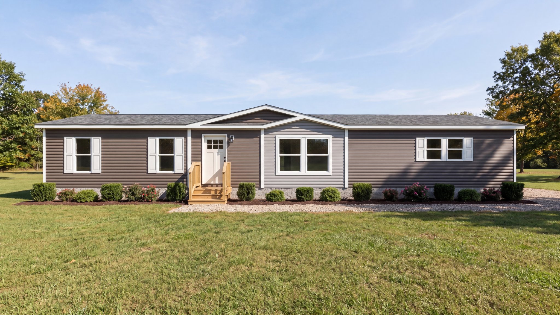
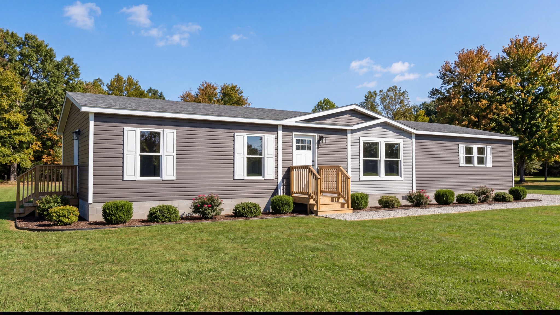
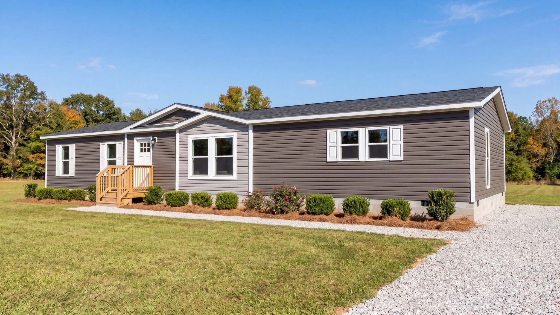
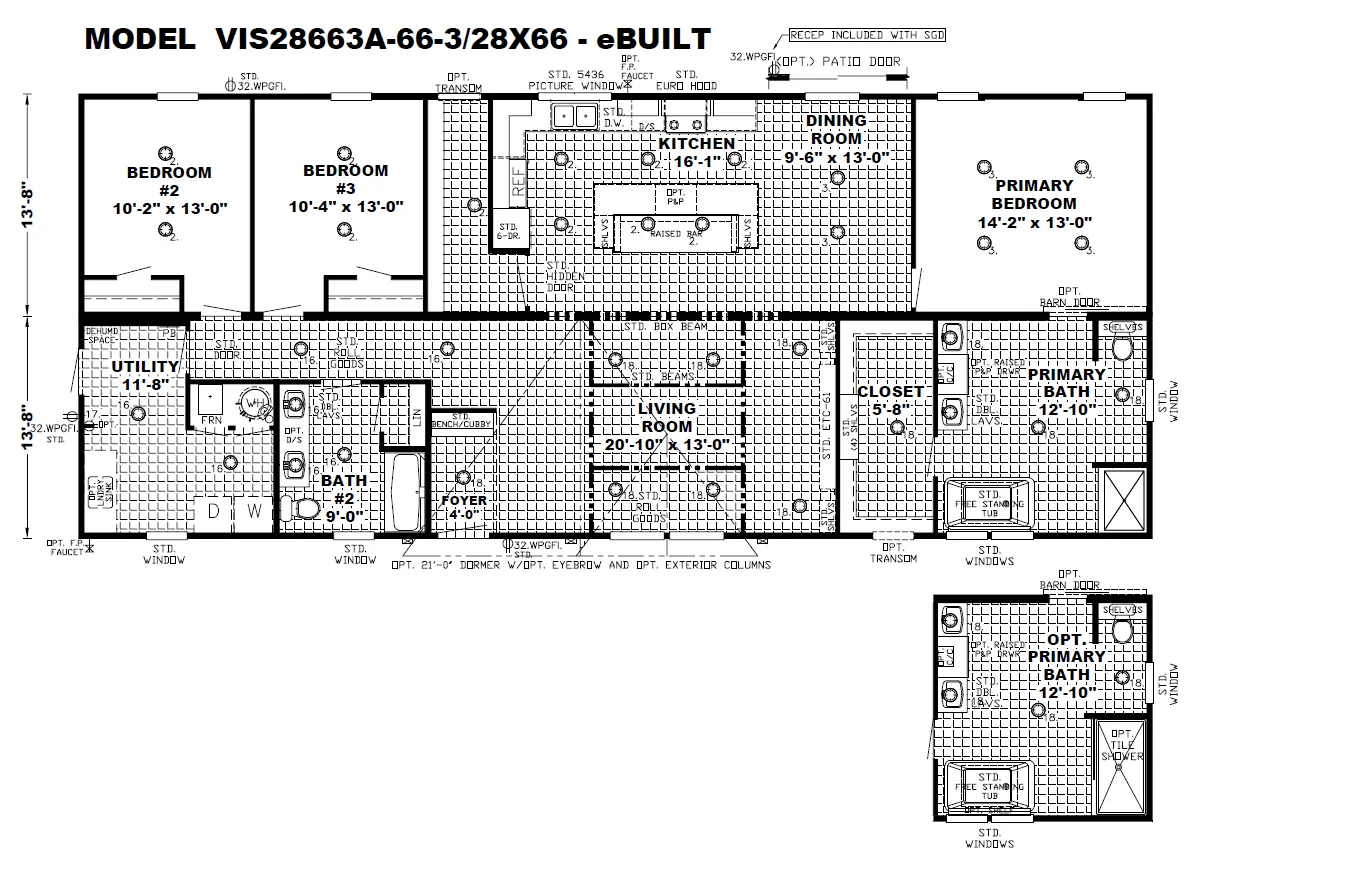
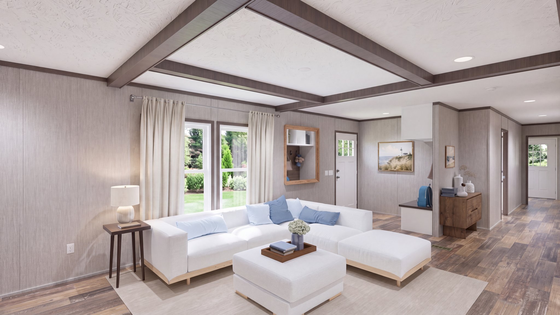
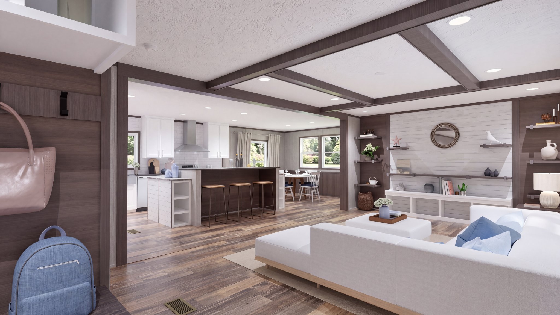
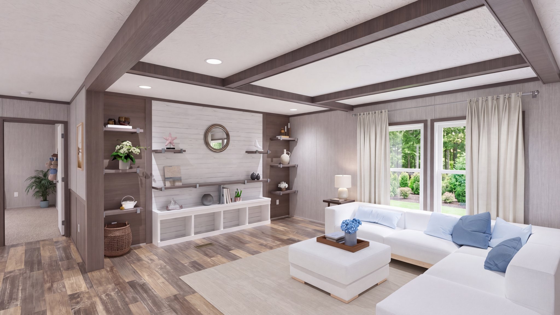
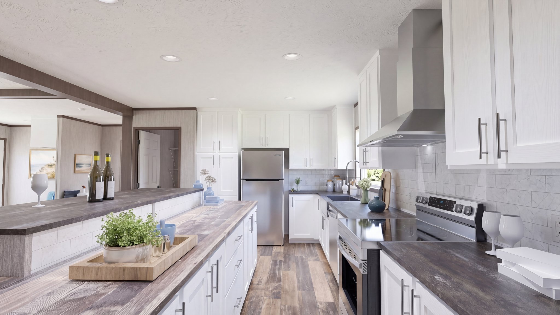
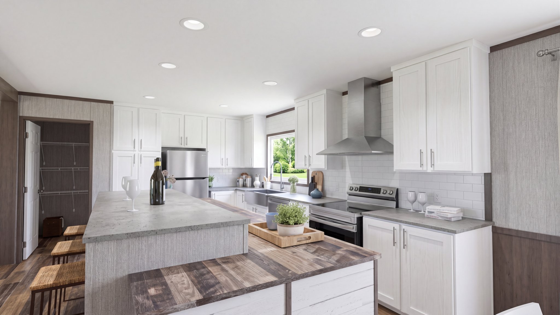
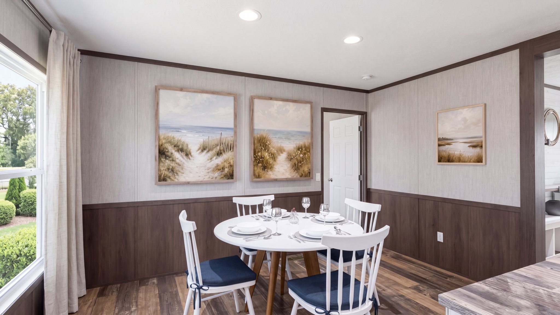
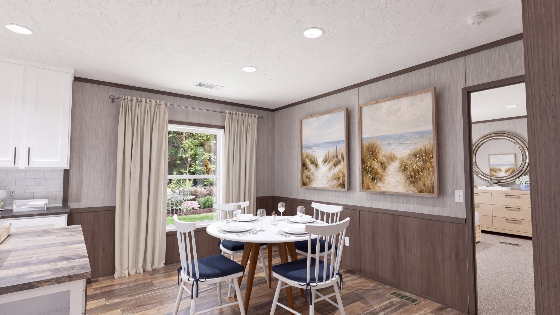
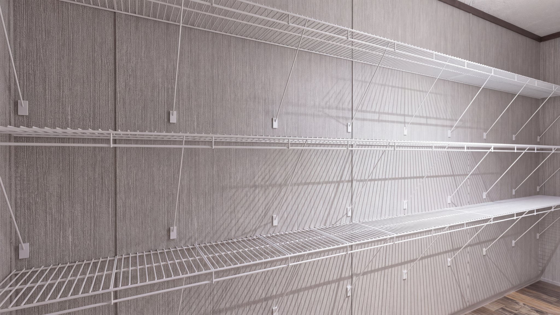
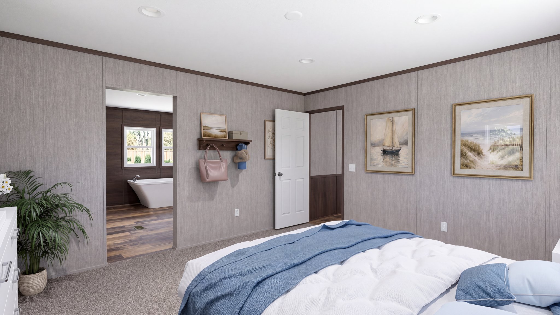
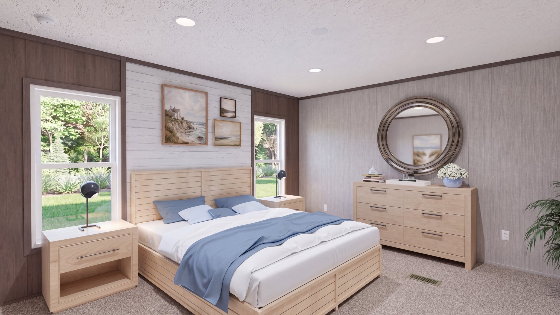
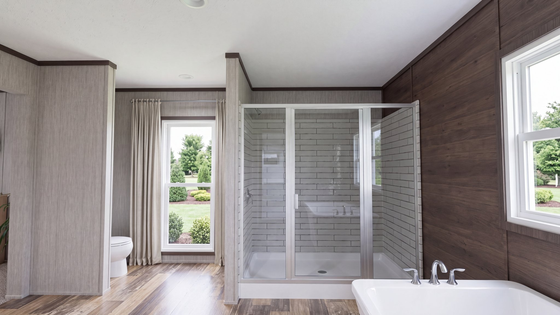
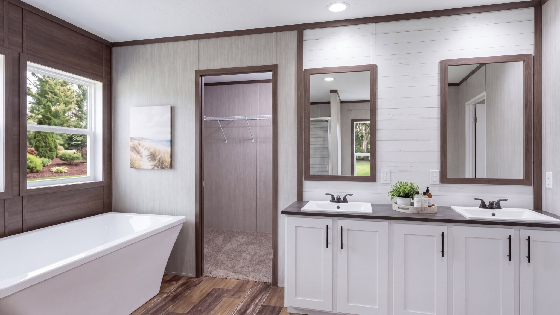
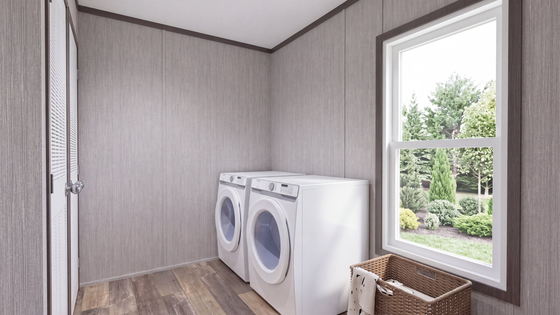
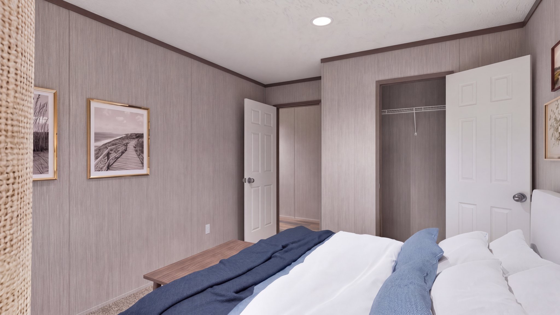
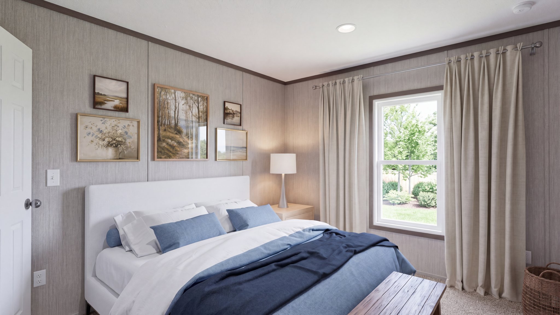
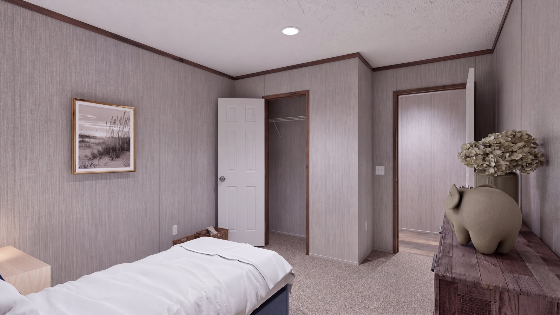
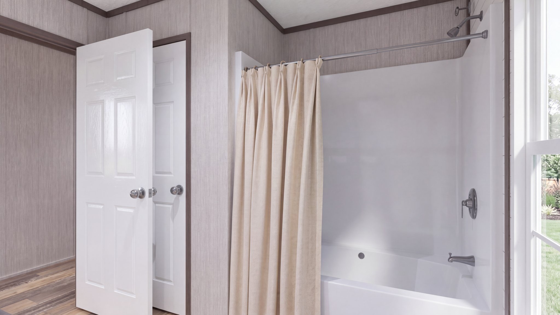
The Shoreline has a beamed-ceiling living room, a dining room, and a kitchen with a secret: a large walk-in pantry hidden behind what looks like regular cabinets. The primary bath has a freestanding tub and a separate walk-in shower. The guest bath has double sinks, so busy mornings run smoother. Pet owners, take note: one of the two floor plans offers an optional dog bath. Three bedrooms and two baths with over 1,800 square feet. It is a lot of home for the money. Come tour it and we will walk you through both plans, room by room, and show you which one fits how you live.