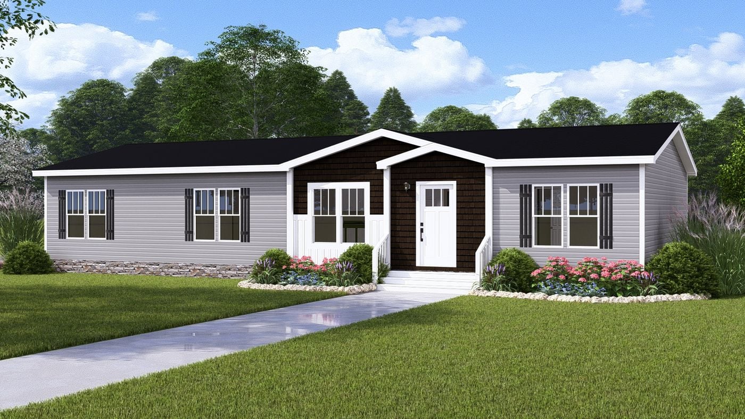
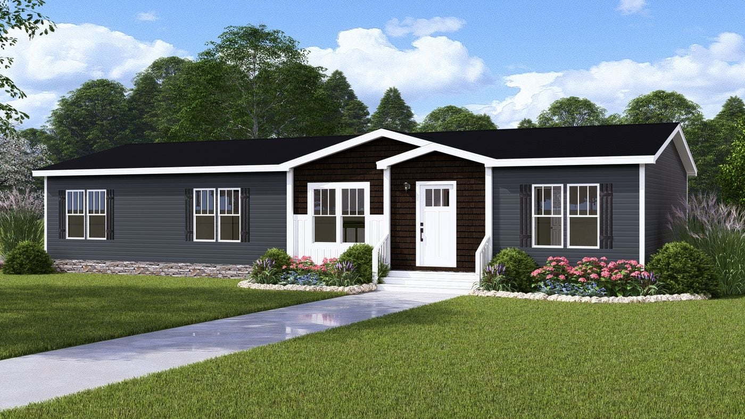
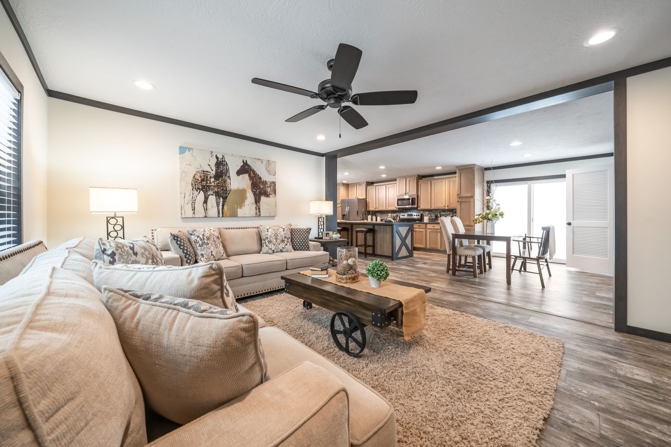
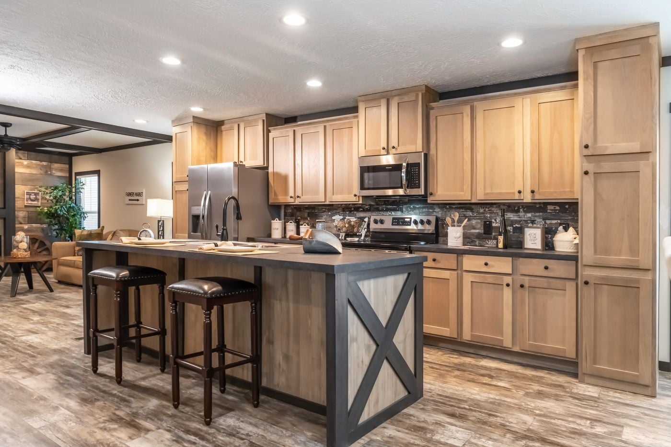
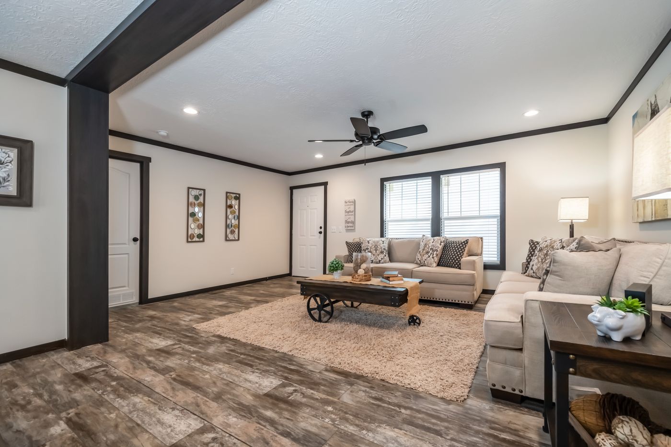
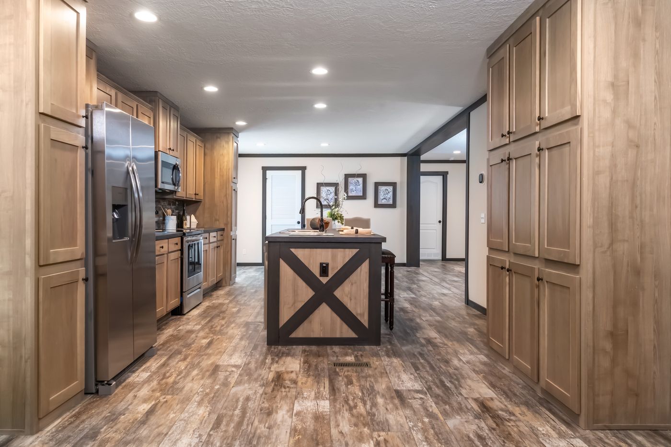
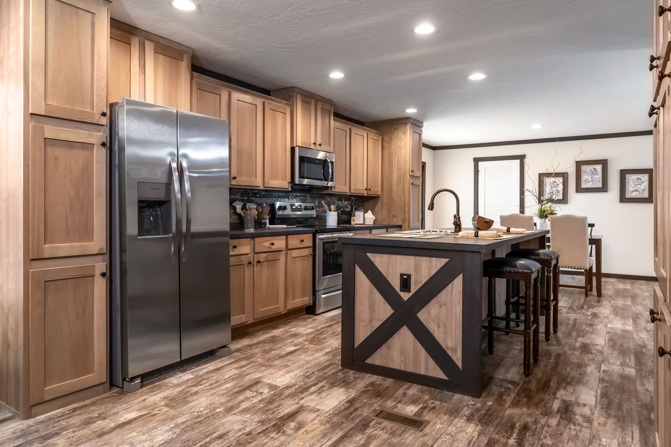
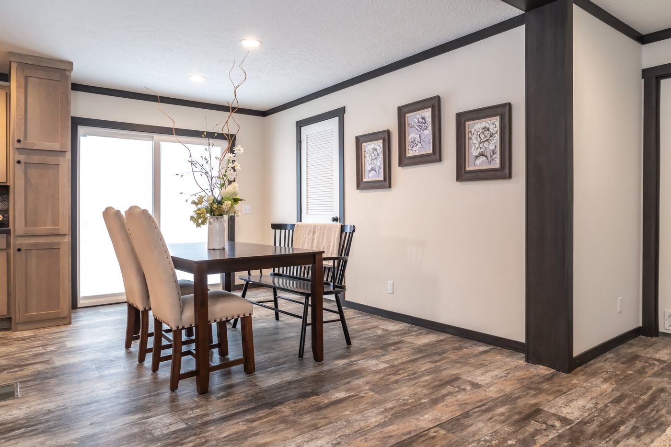
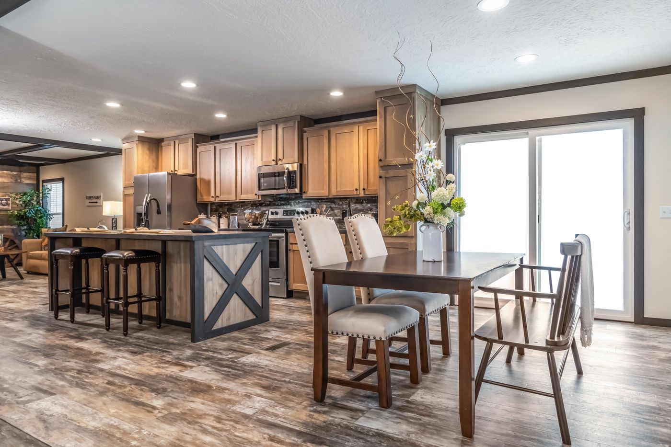
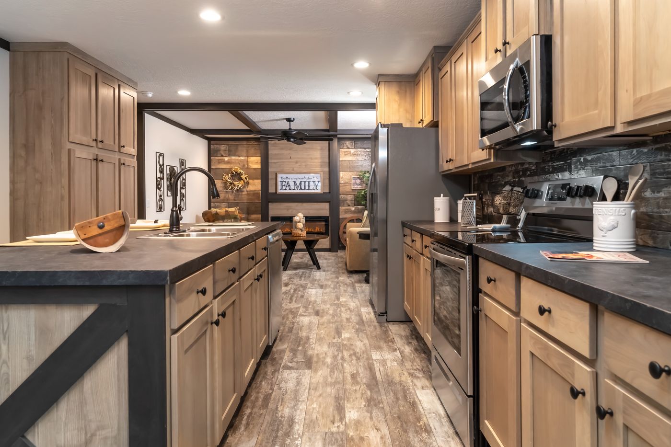
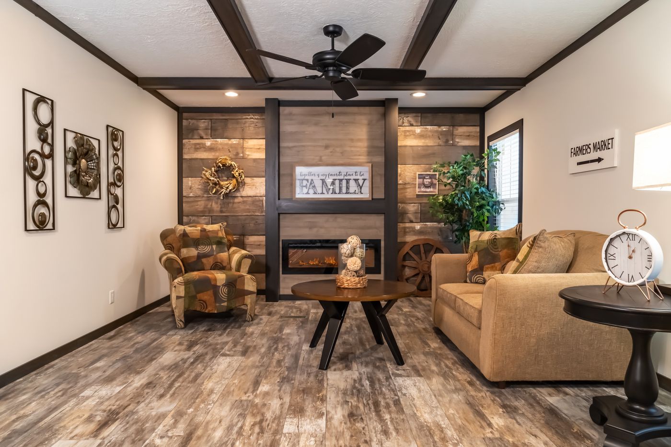
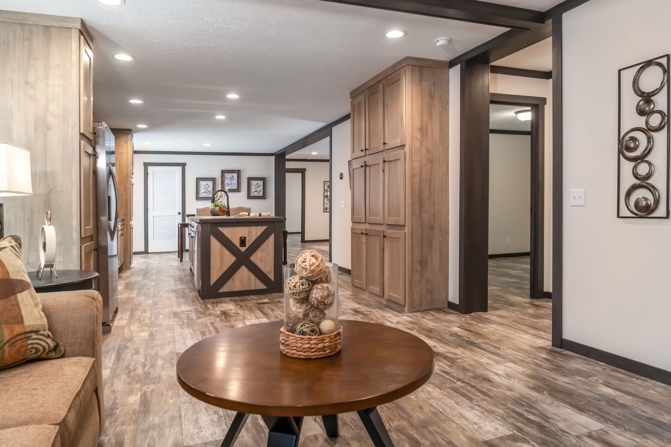
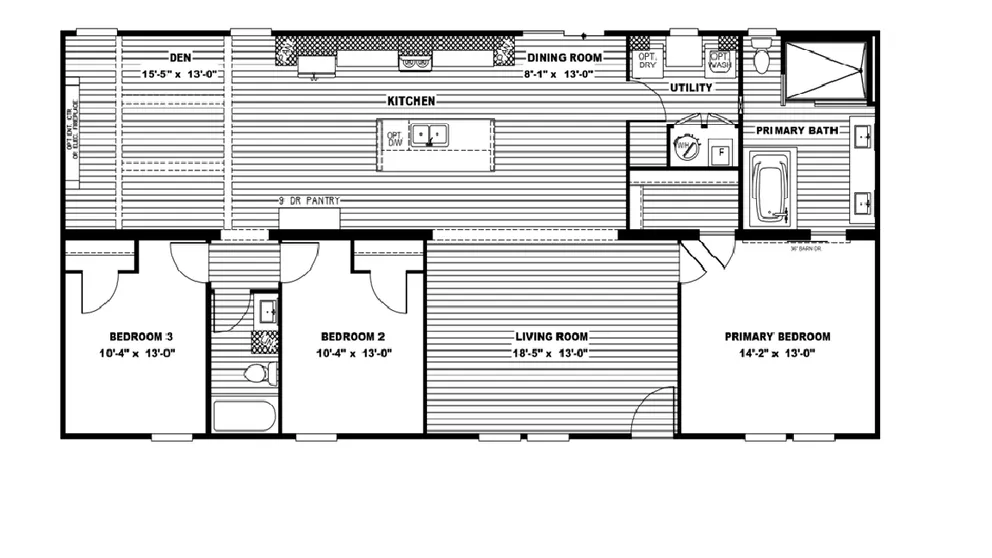

The Boujee 2 gives you two places to relax: an open living room beside the kitchen and dining area, plus a separate den that can serve as a second TV room, playroom, or home office. The kitchen features a large island with seating, generous counter space, and cabinetry that extends to the ceiling.
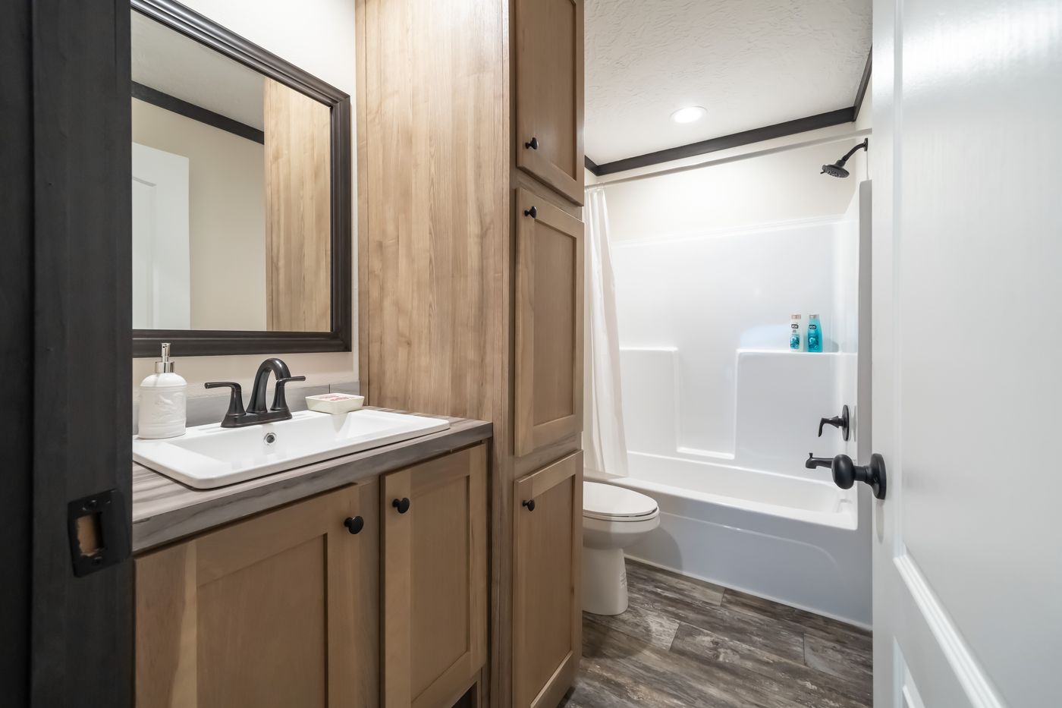
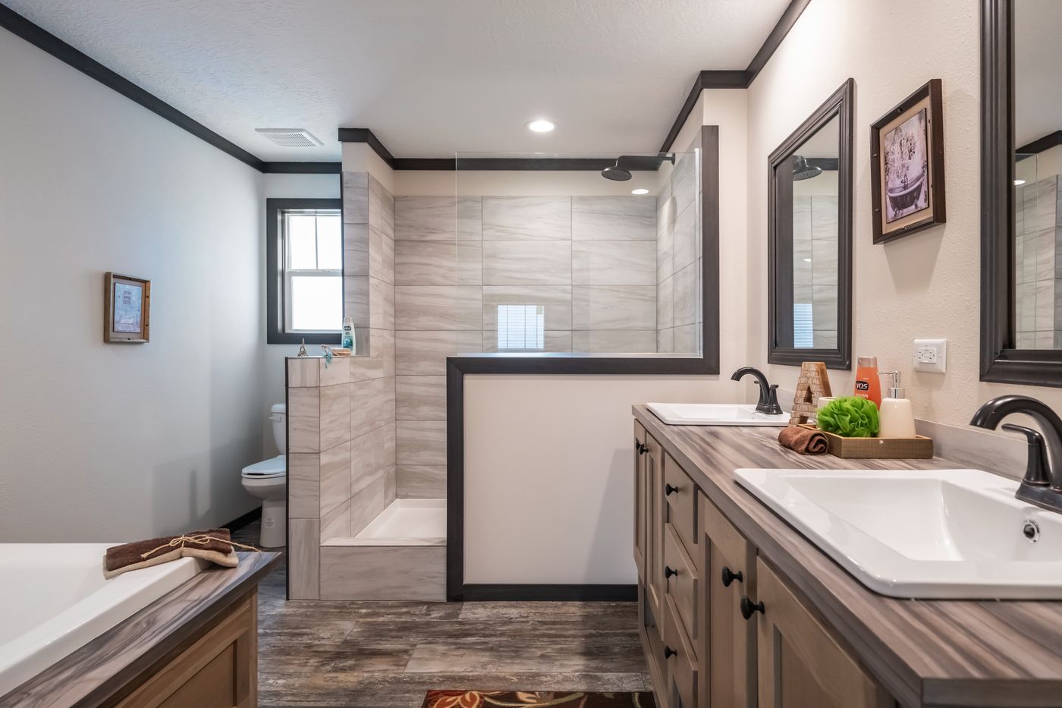
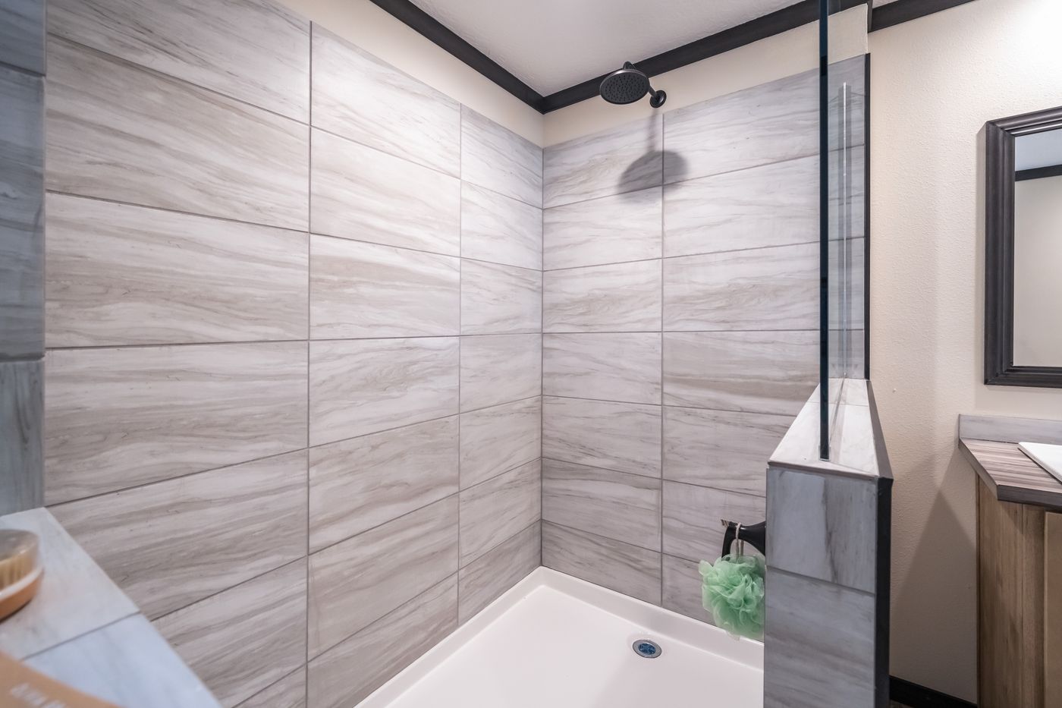
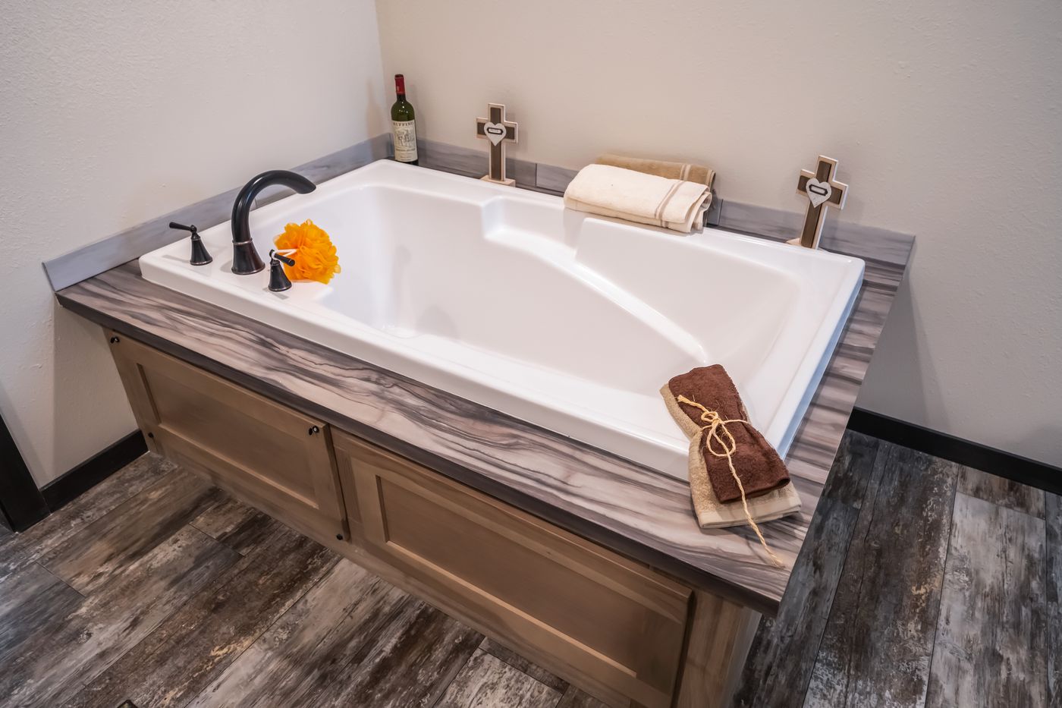
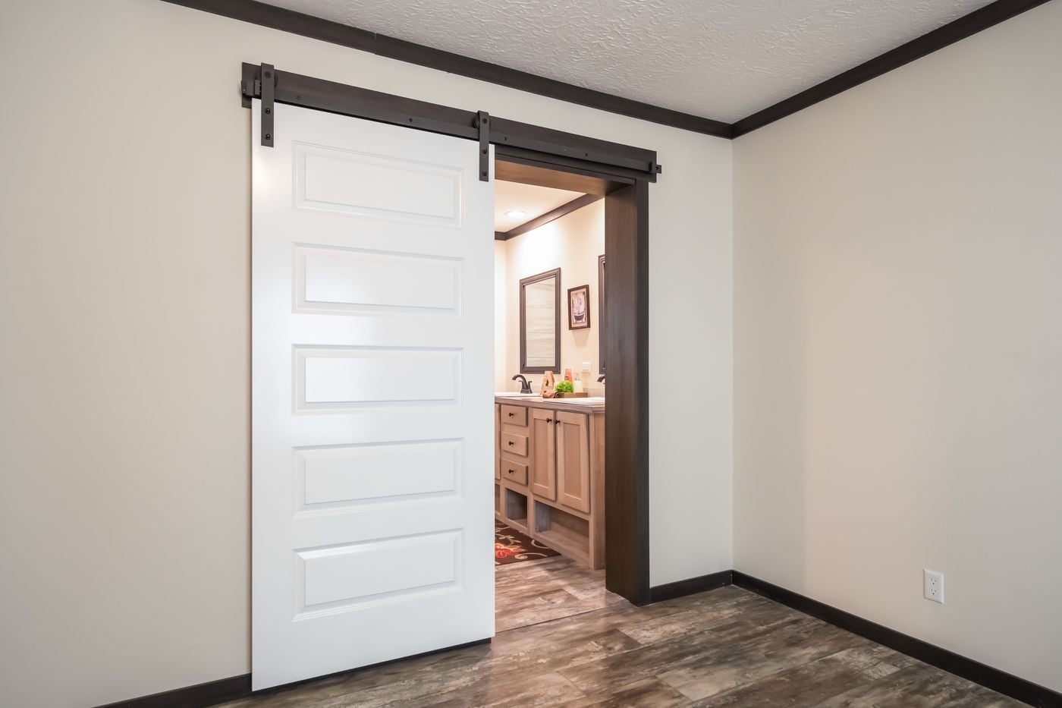
The 28 × 60 floor plan places two bedrooms near the second bathroom, with the primary suite at the opposite end of the home. Builder photos show a primary bath with dual sinks, a soaking tub, and a separate shower. A utility room provides dedicated laundry space.