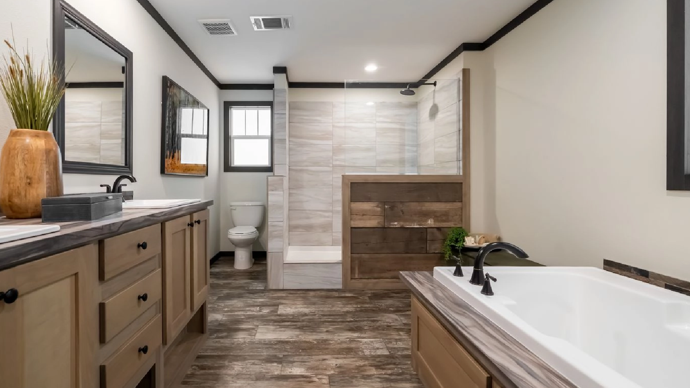
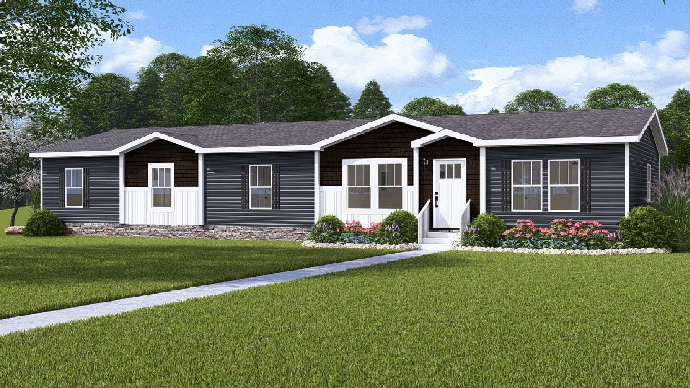
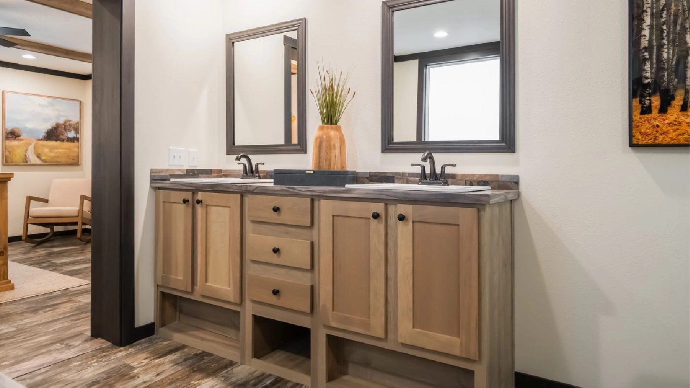

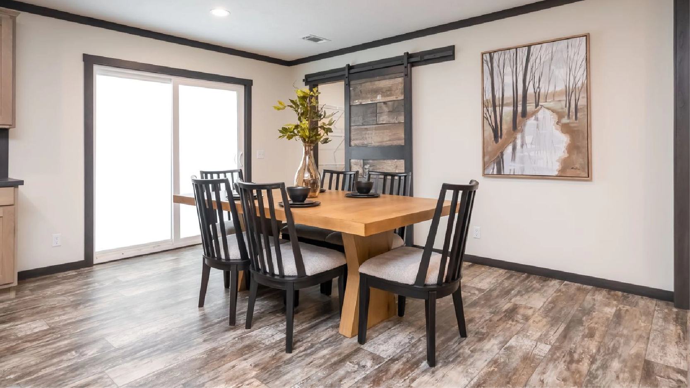
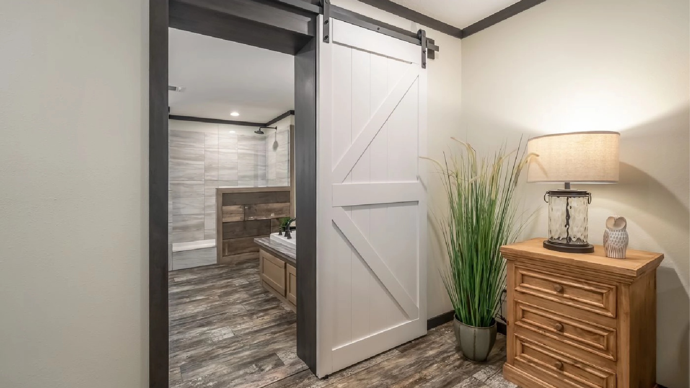
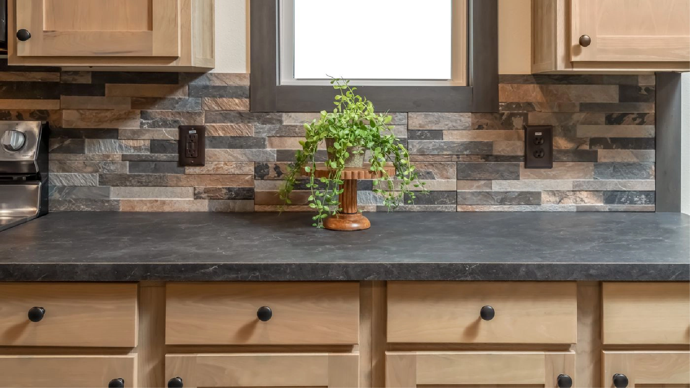
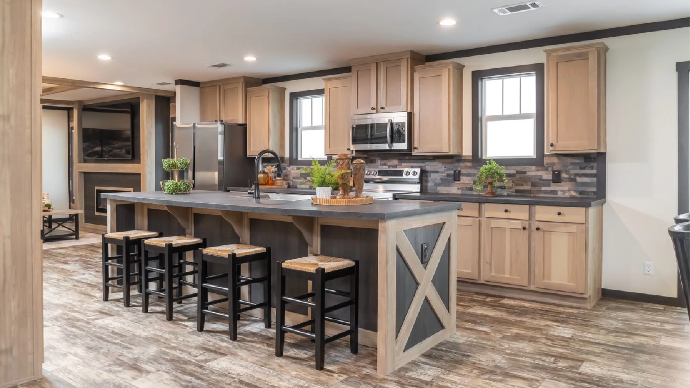
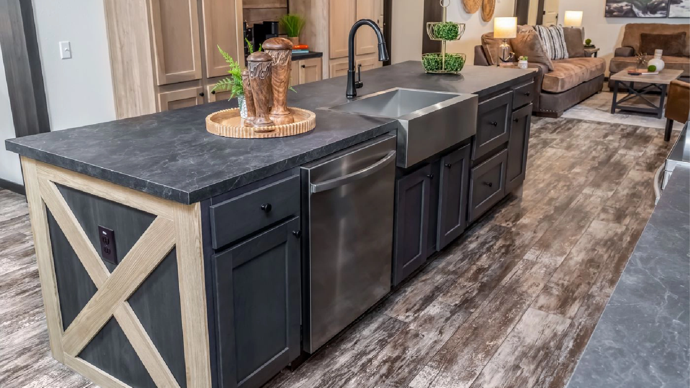
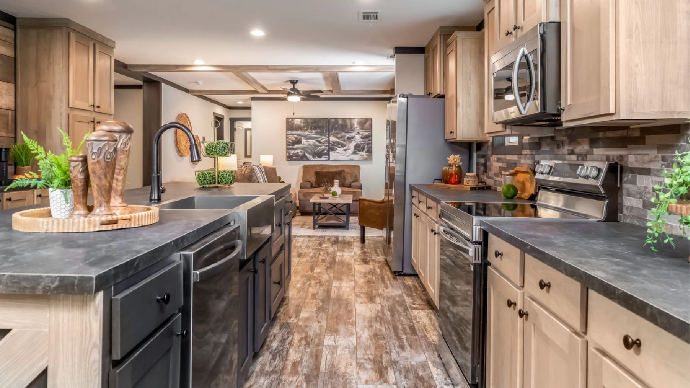
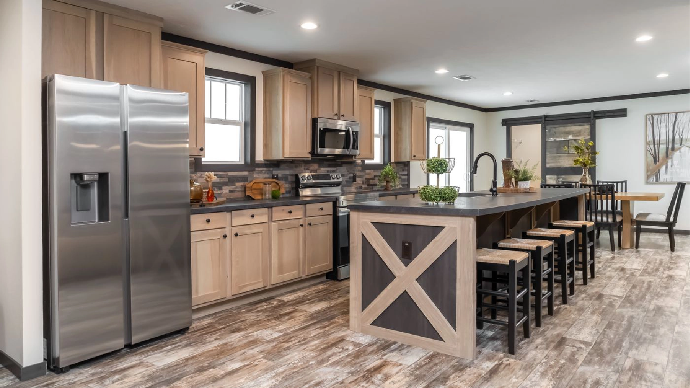
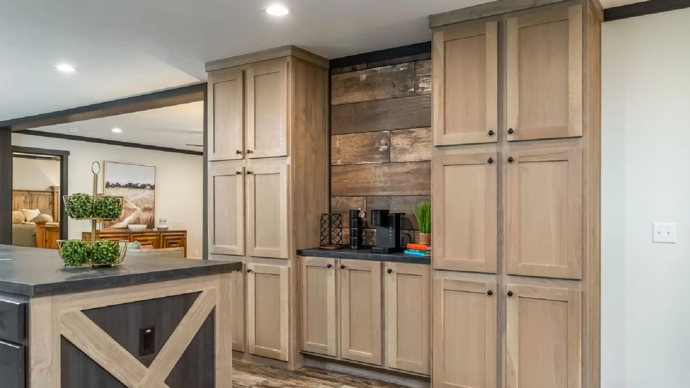
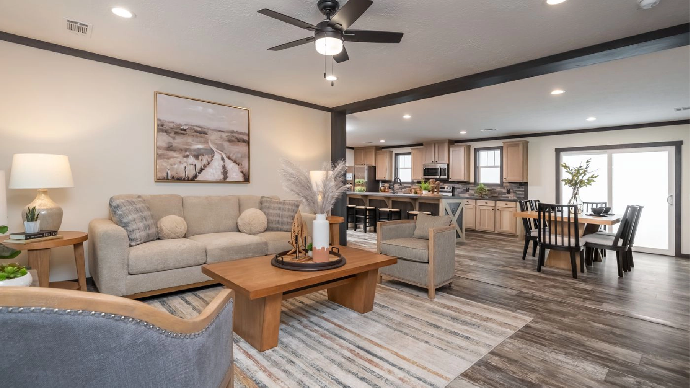
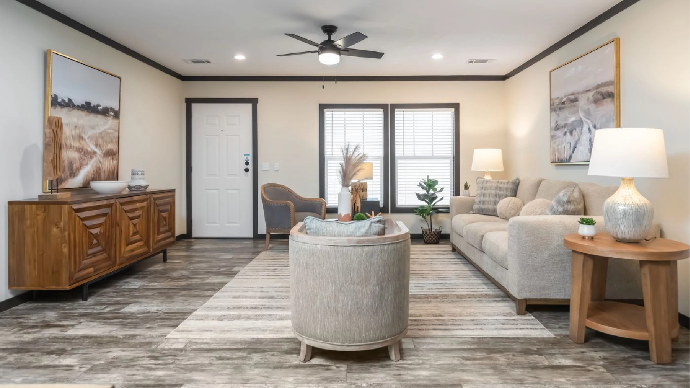
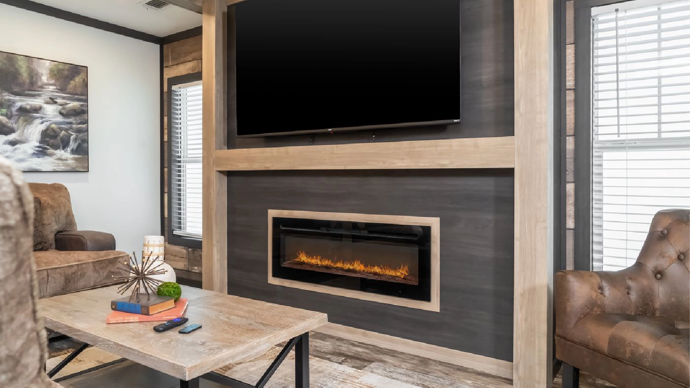
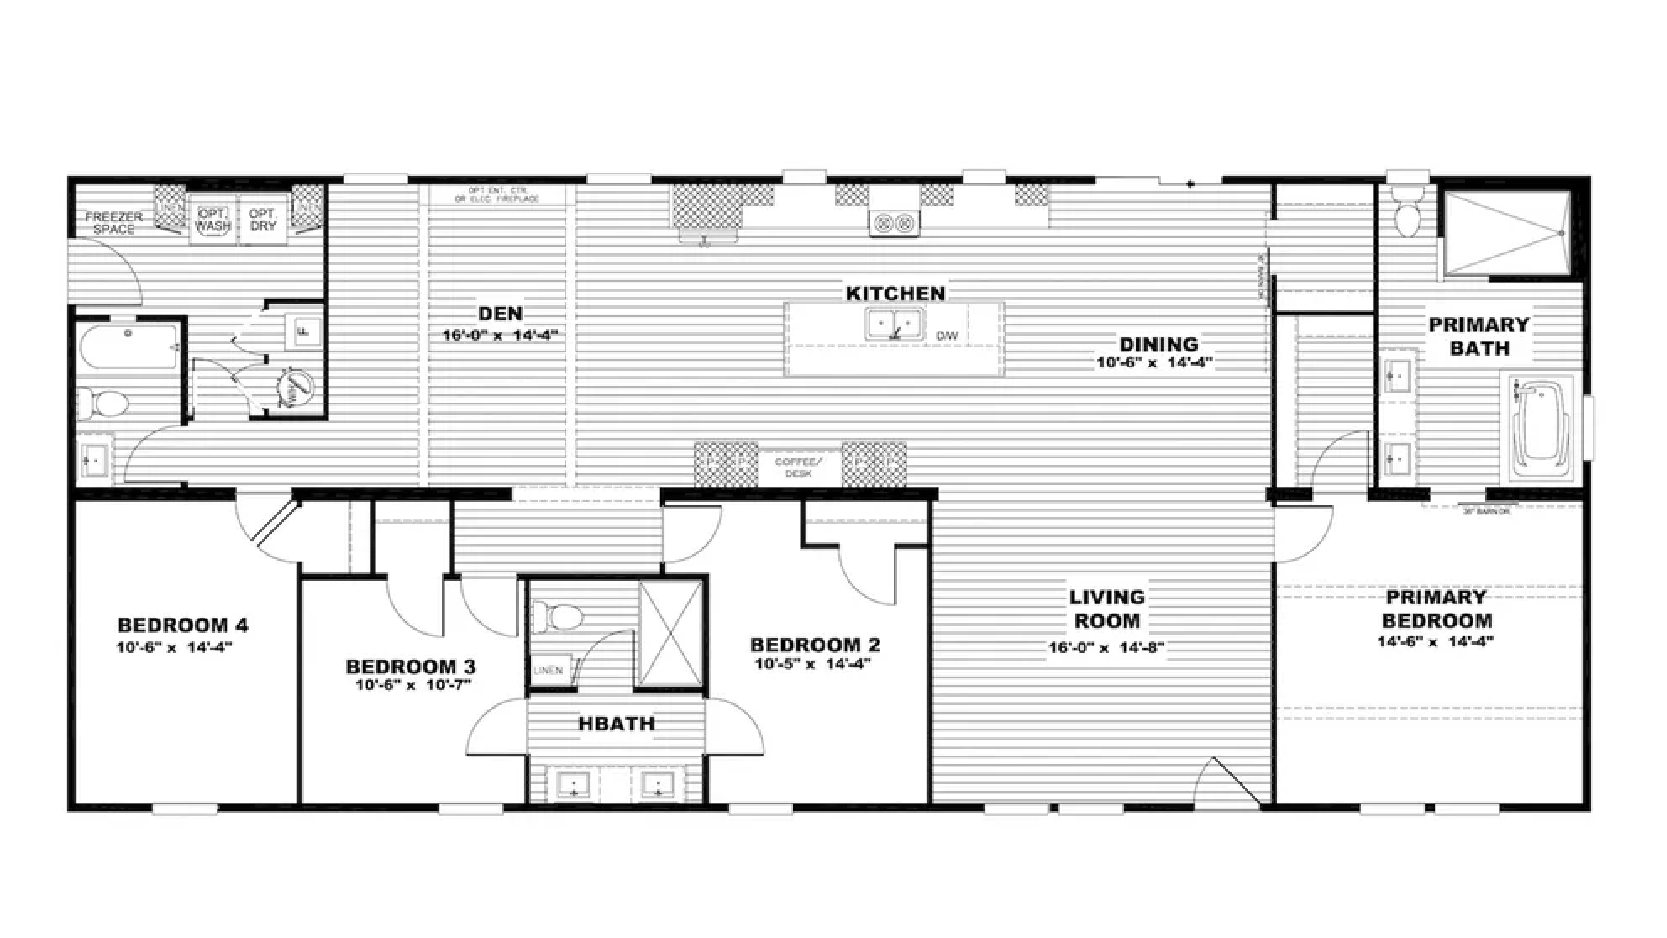

The Boujee LUX offers room to spread out, with both a living room and a separate family room. Between them, the kitchen and dining area create a central place to cook, eat, and gather.
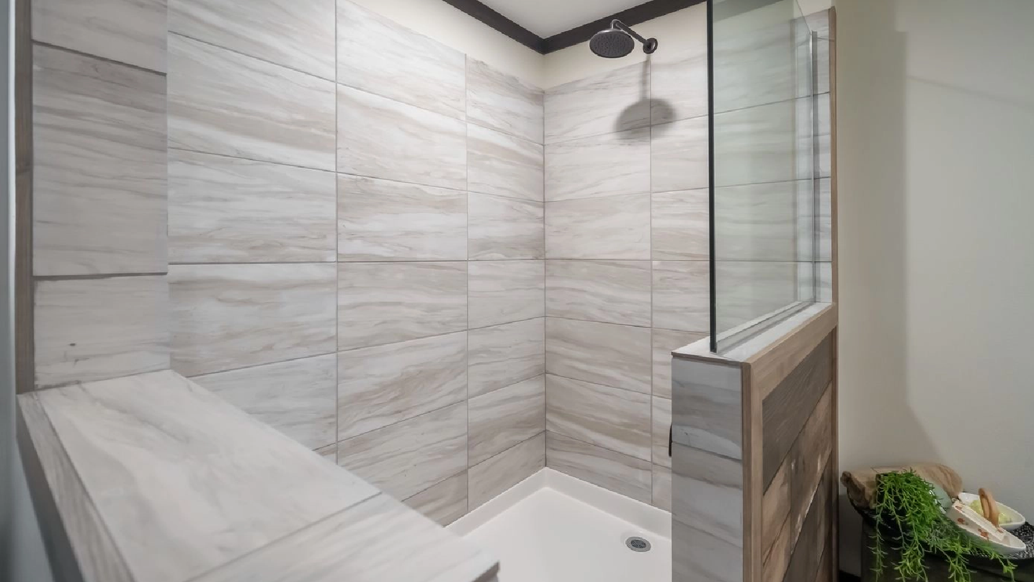
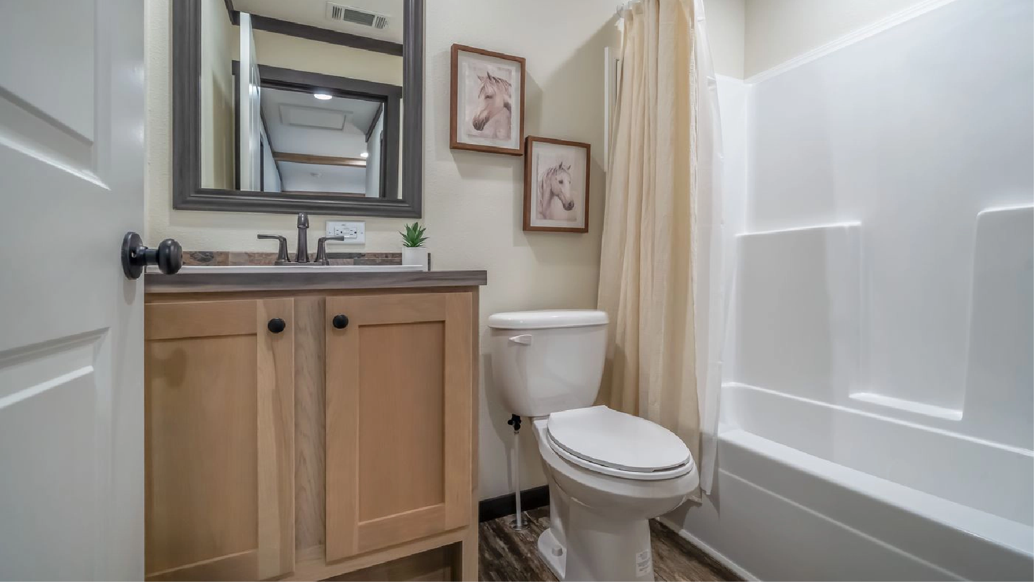
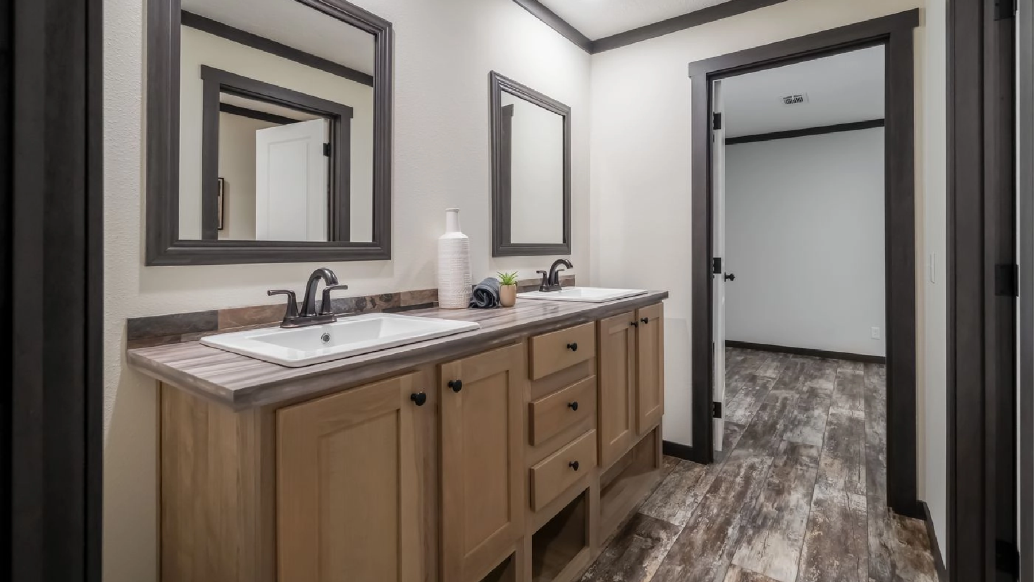
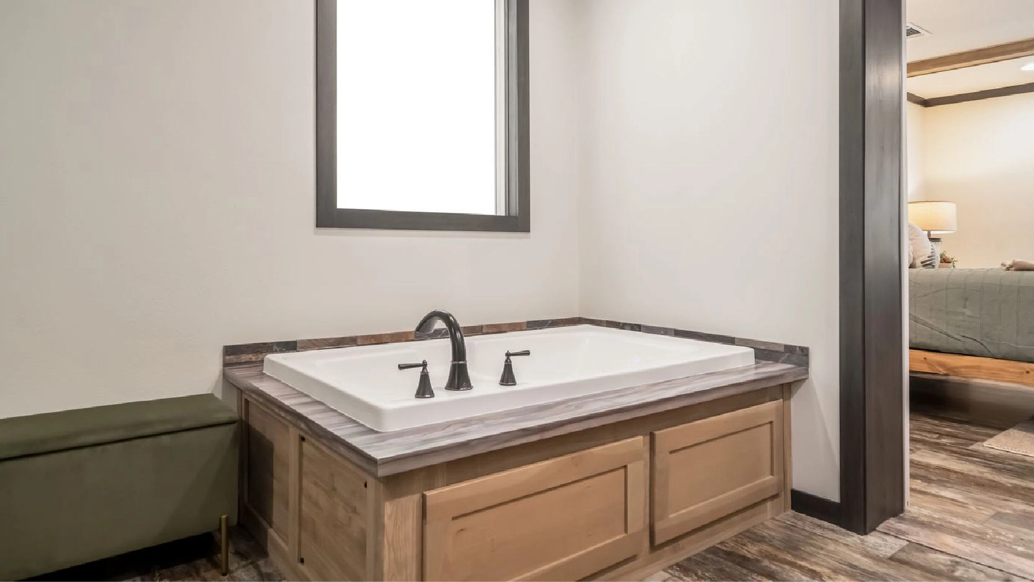
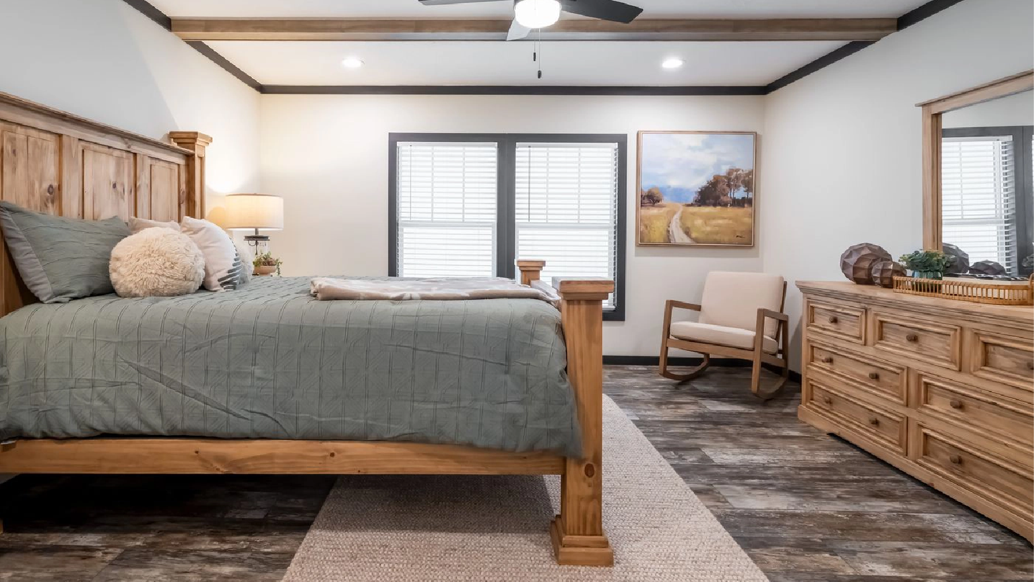
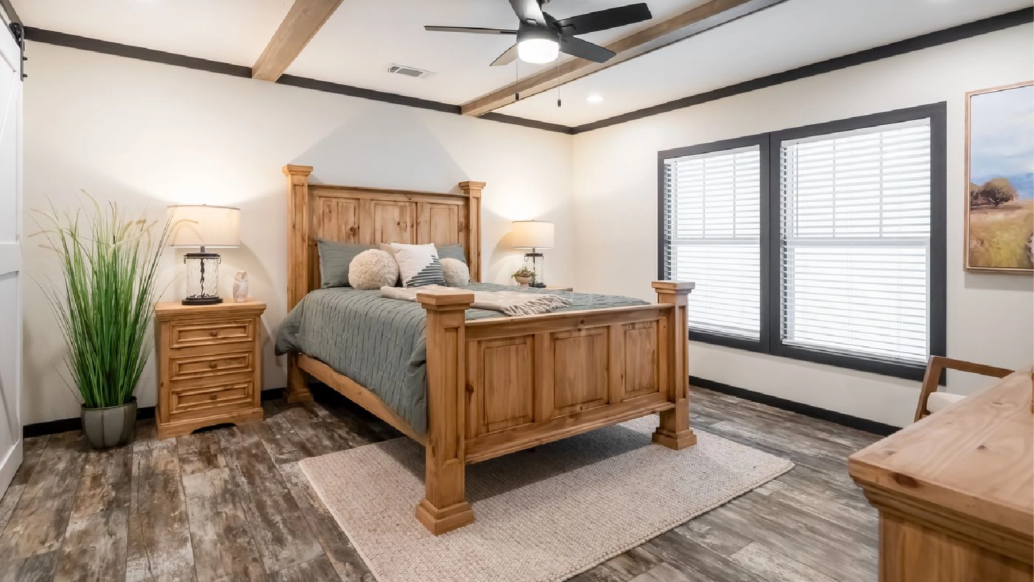
The 32 × 76 floor plan places the primary suite at one end of the home. Two bedrooms sit near the second bathroom, while the fourth bedroom and third bathroom are at the opposite end. A separate utility room adds dedicated space for laundry.
COMING SOON TO OUR LOT! If you want to be one of the first to see this home, reach out today so we can keep you up to date.