Cedar Creek
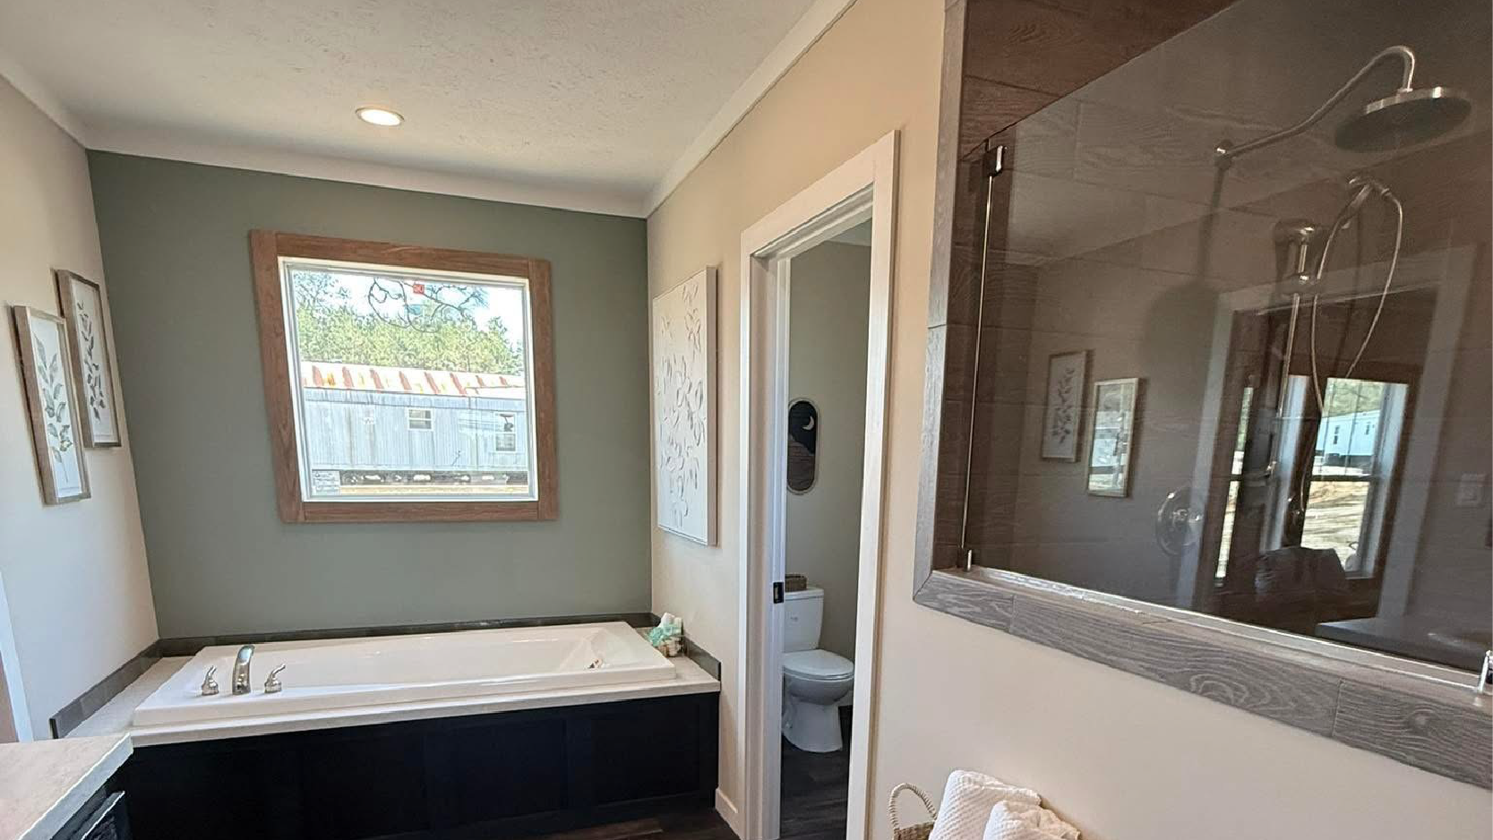
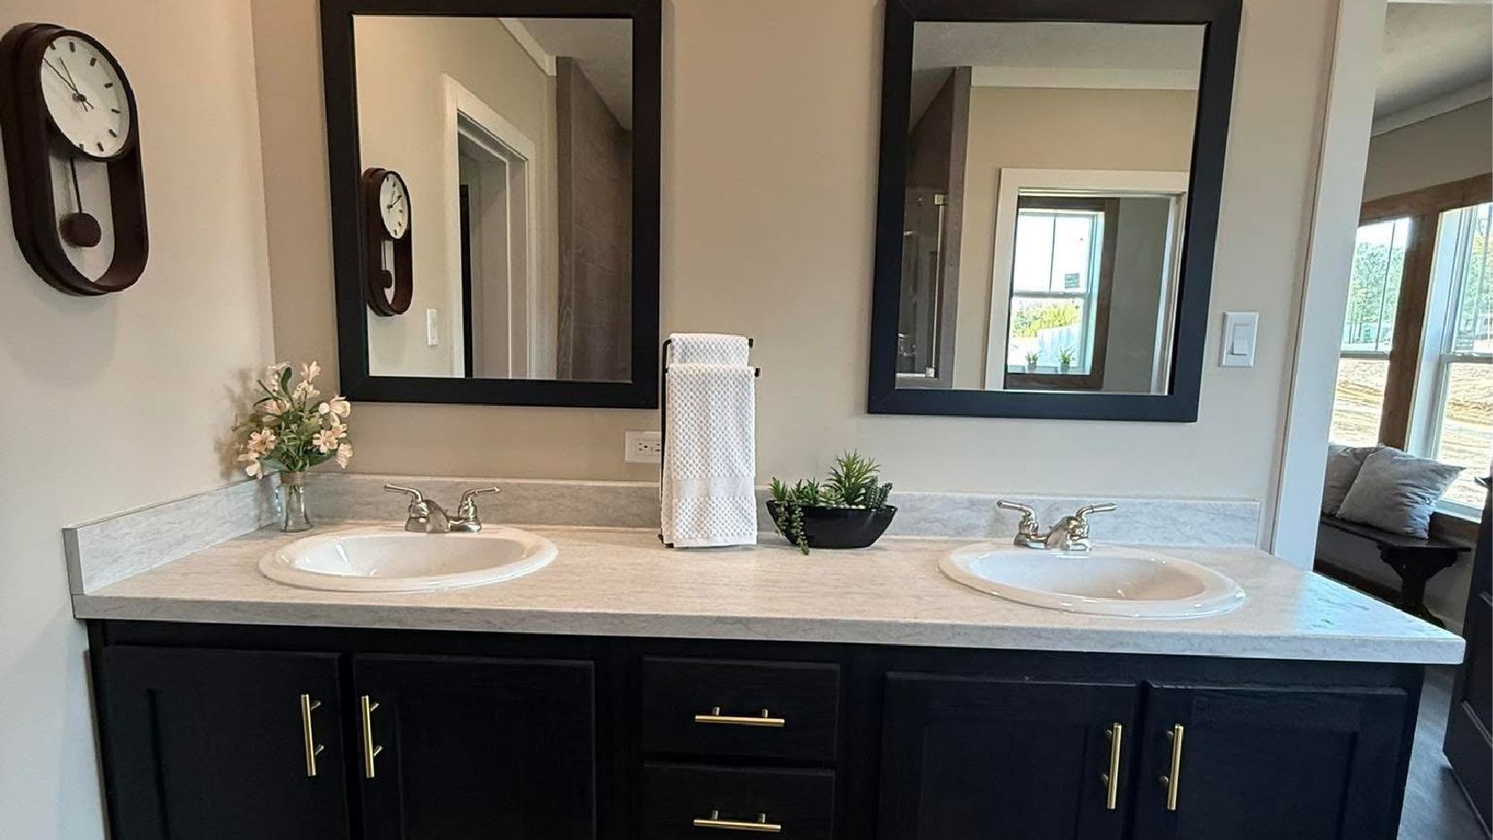

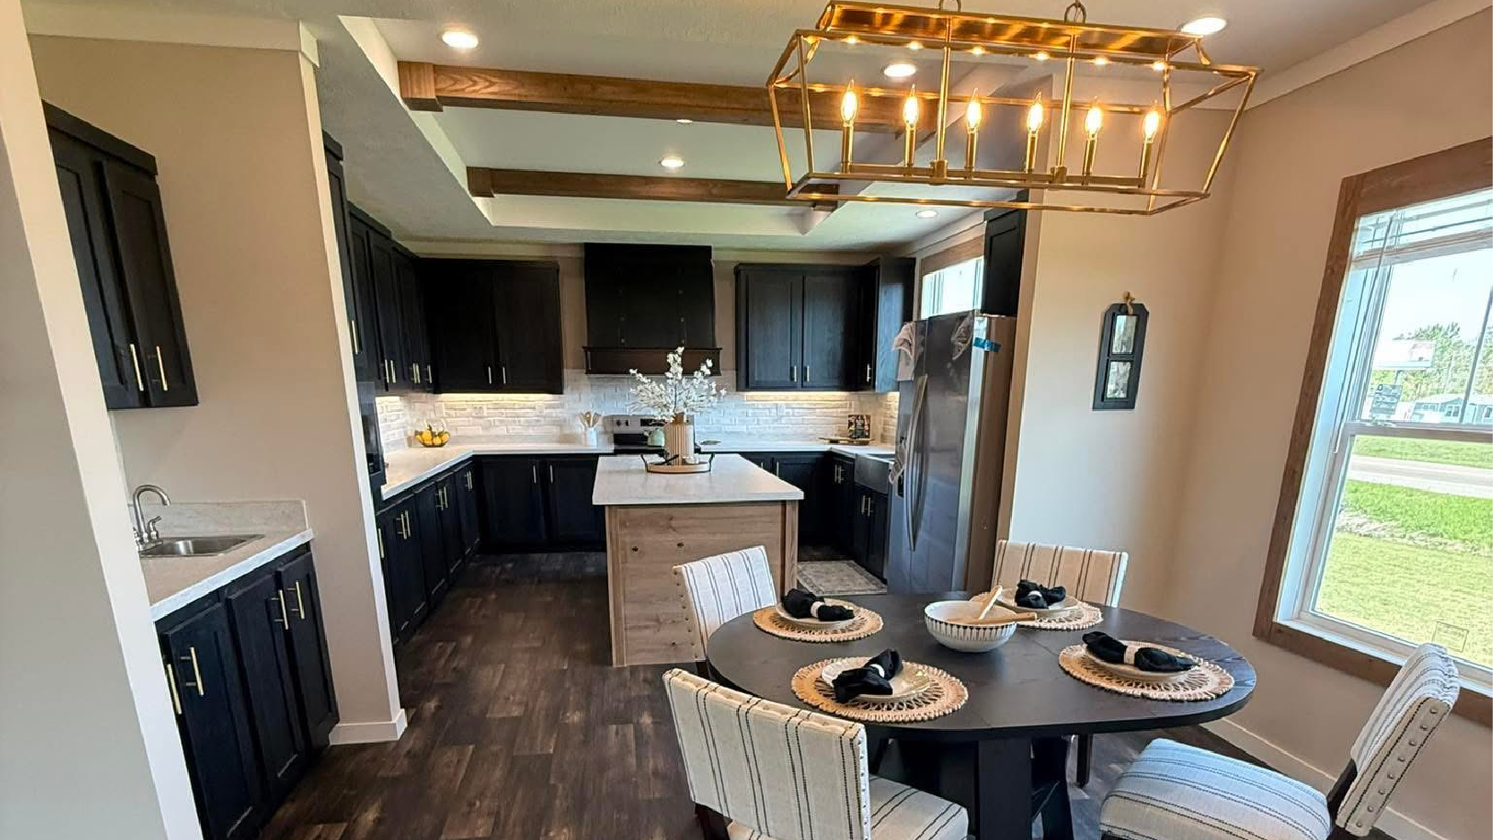
- Hardwood cabinetry throughout
- Upgraded wood shelving in all closets
- 2″x8″ floor joists, 16″ on center
- 2″x4″ exterior walls, 16″ on center
- 1/2″ finished drywall throughout
- 50 Gallon water heater
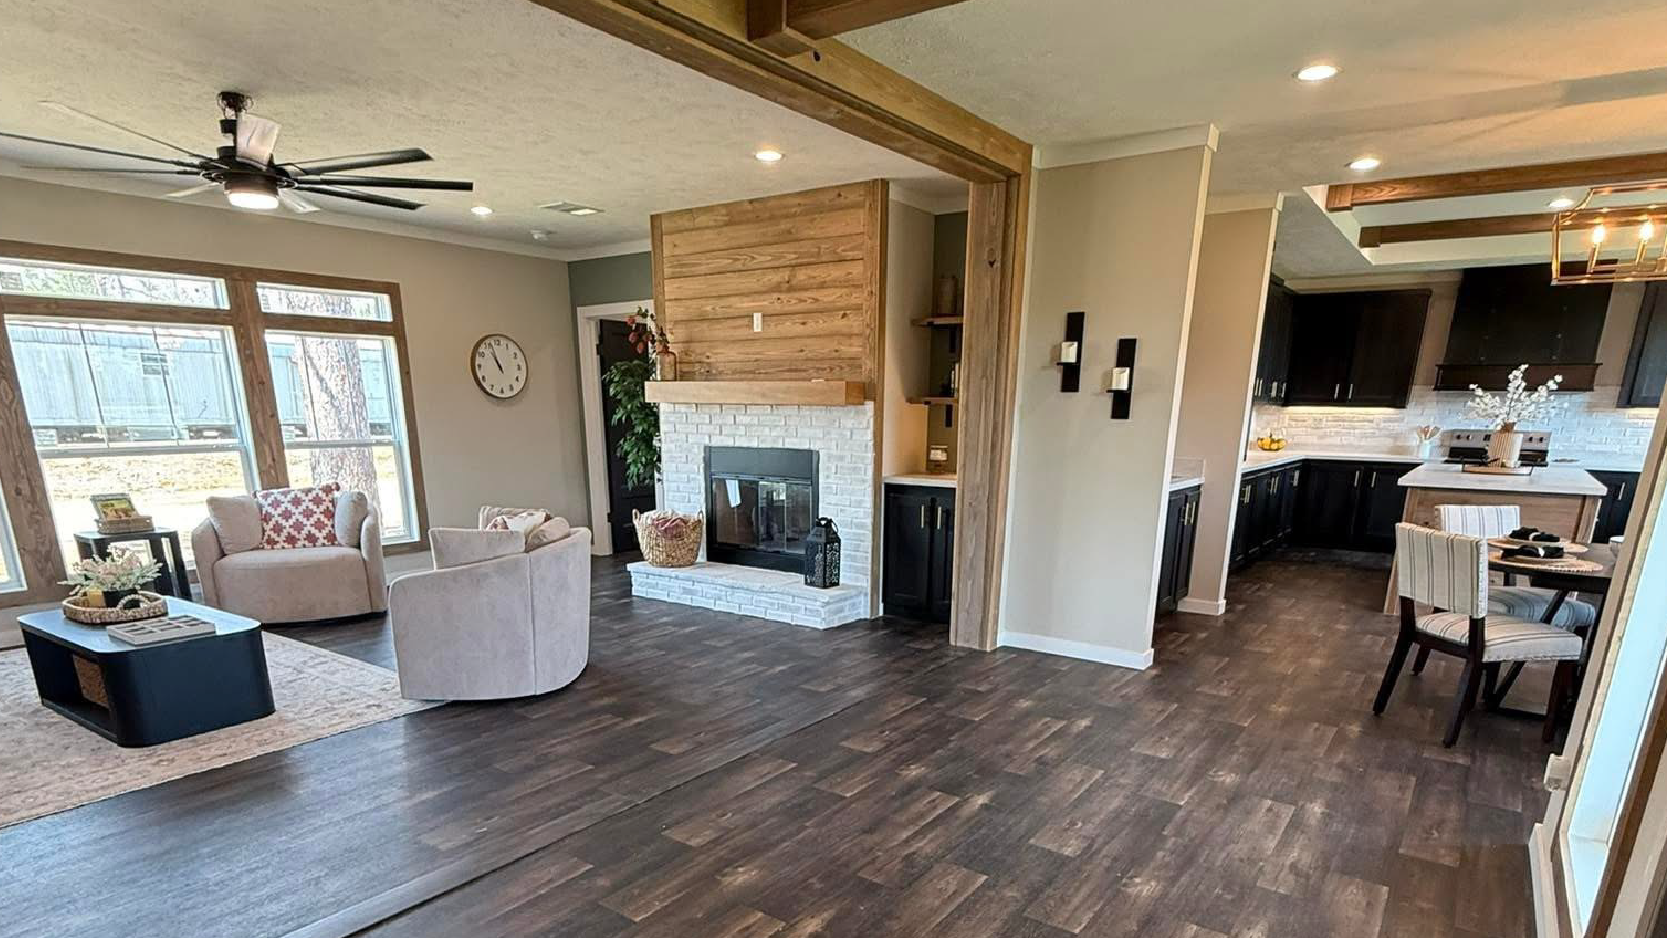
- Real wood-burning fireplace

- Upgraded hardware & Light fixtures
- Hand-laid brick backsplash
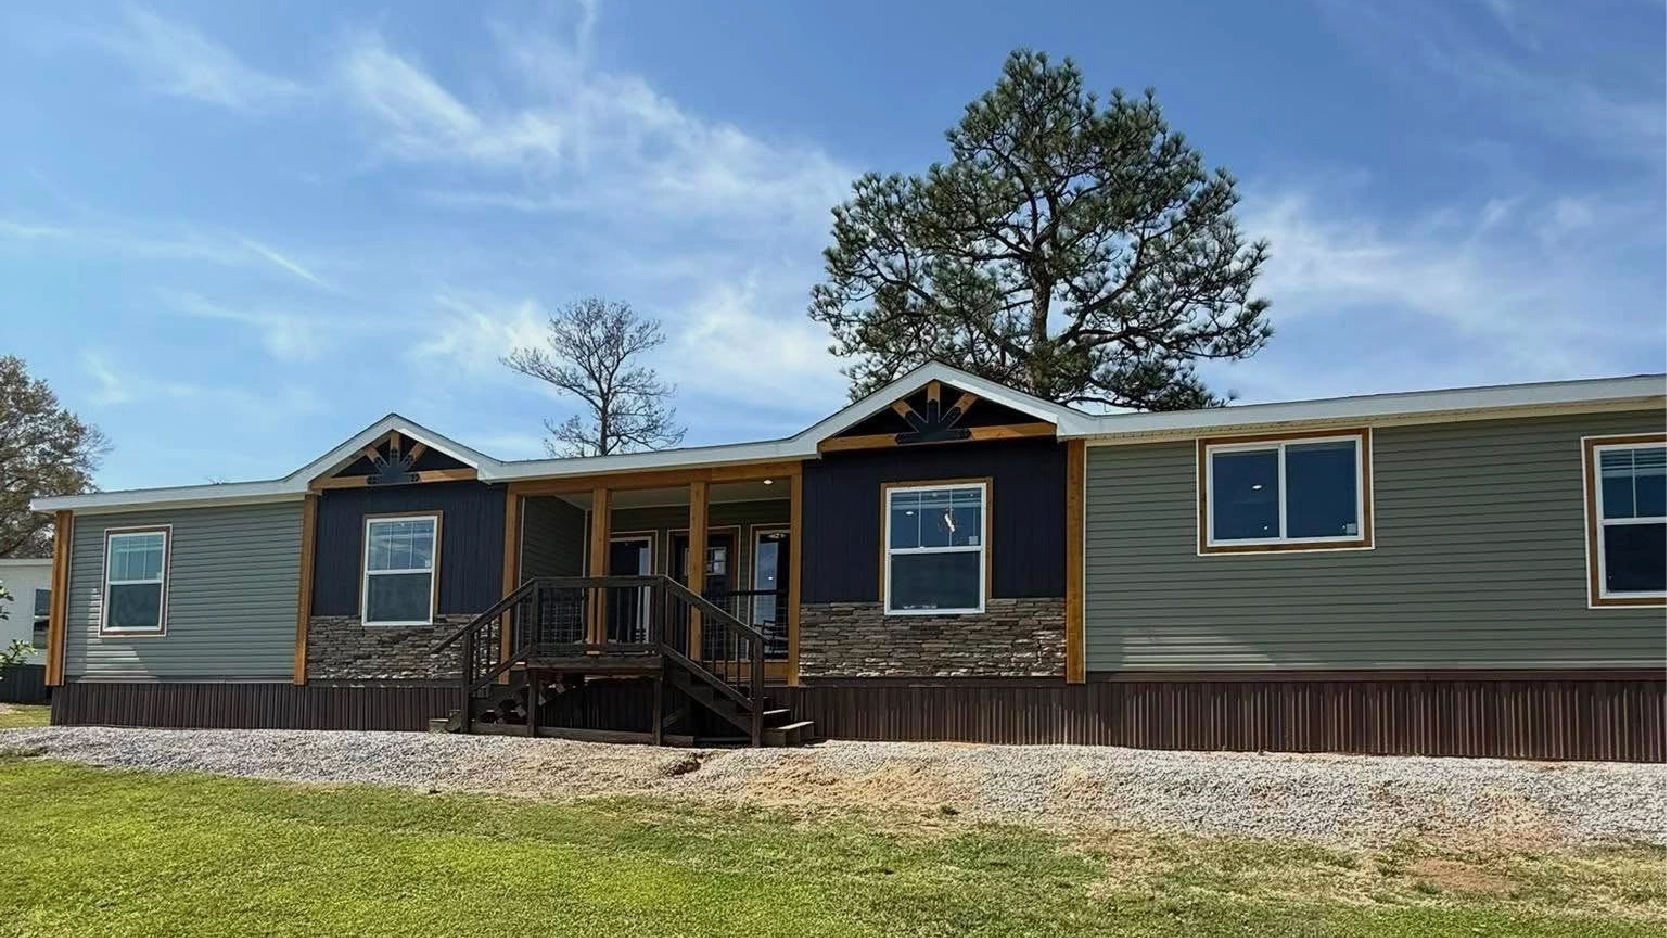
- Attached front porch
Property Details
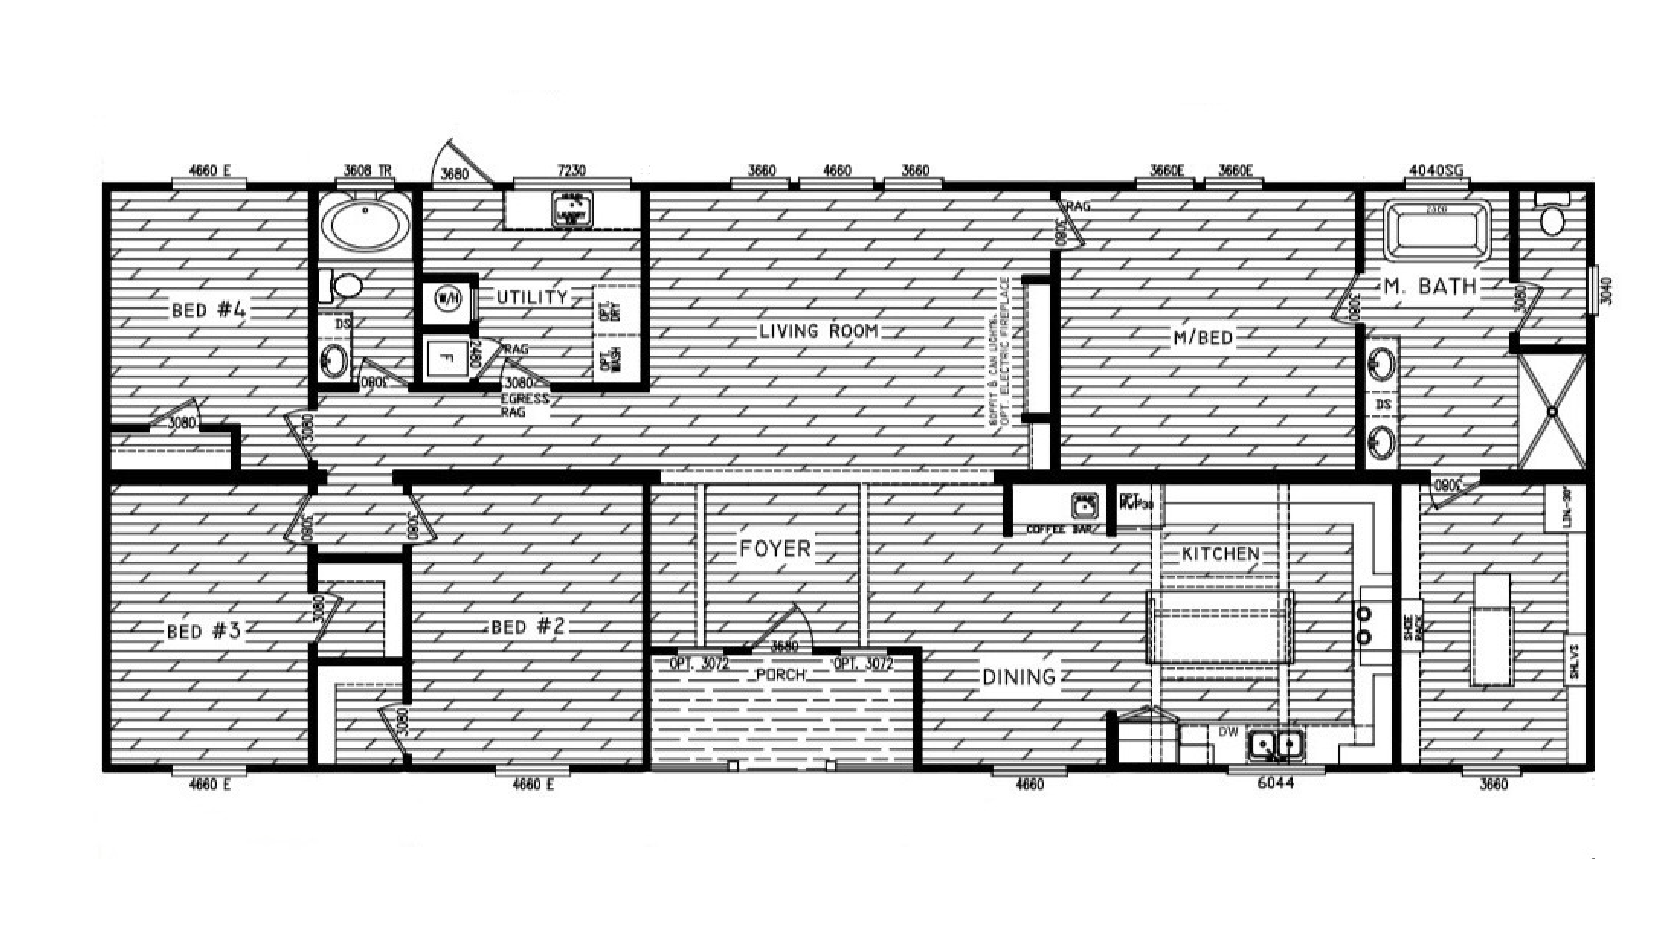
Floor Plan
Virtual Tour